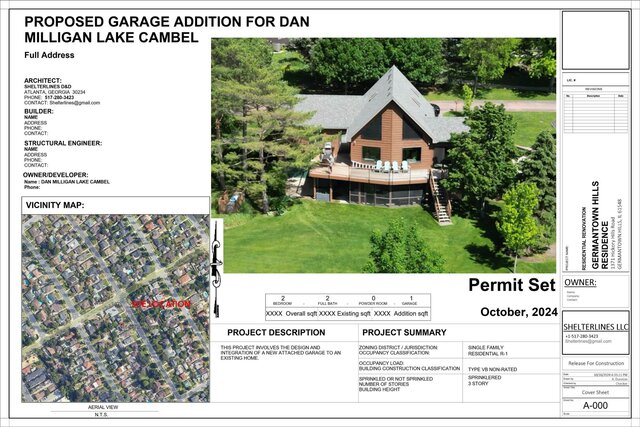
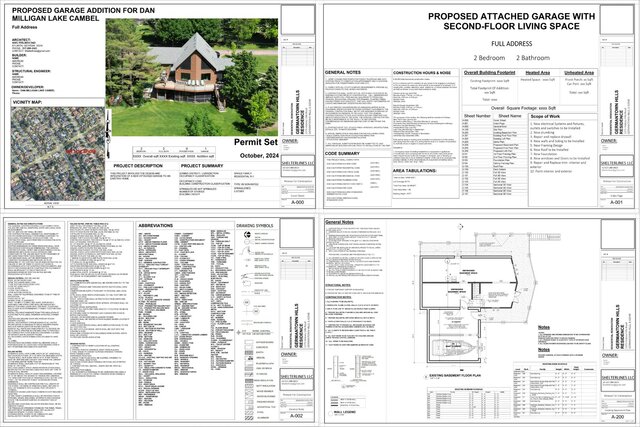


Attached Garage Addition with Second-Floor Living Space | Germantown Hills, IL

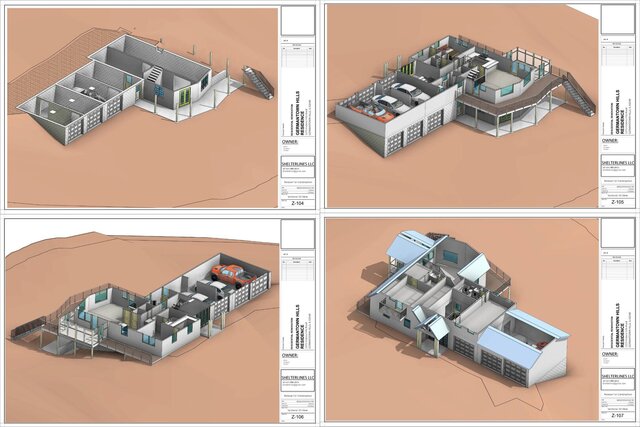
Delivered complete design and permit-ready documentation for a major residential addition featuring a 2-car garage on the ground level and a full 2-bedroom, 2-bathroom living space above — significantly expanding the home’s functionality and living area.
Scope of Work
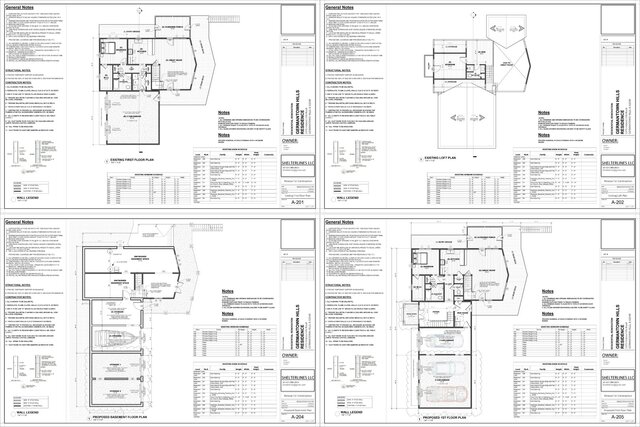
Existing conditions documentation
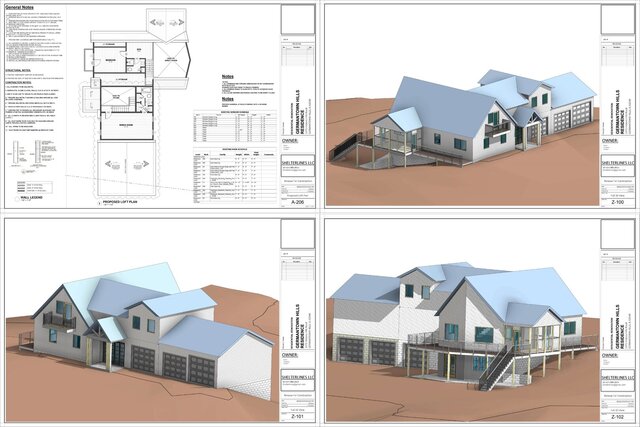
Architectural plans: site plan, floor plans, elevations, sections & schedules
Structural plans: foundation, framing & detailed construction sections
High-quality visualizations for client review
Key Highlights
Fully compliant with local Illinois building codes, structural requirements, and energy efficiency standards
Seamless integration with the existing home and proper structural connections
Functional, aesthetically pleasing design that maximizes usable space
This comprehensive package enabled smooth permit submission and provided clear, construction-ready guidance for the contractor. It demonstrates my expertise in delivering accurate, code-compliant documents for complex residential additions, garage expansions, and second-story living spaces.
Ideal for homeowners seeking professional architectural services for garage additions, upper-level expansions, and major home renovations.