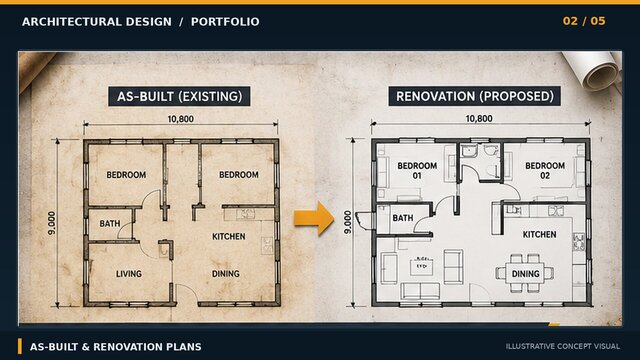

As-Built Floor Plans | AutoCAD Renovation Layout Design

A residential renovation drafting concept showing how an existing floor layout can be documented and presented alongside a proposed updated arrangement.
The example focuses on room configurations, internal partitions, door openings, circulation, and clear before-and-after floor plan presentations.
As-built and renovation drawings can help homeowners, remodelers, and interior designers communicate changes to existing properties before detailed design or construction planning begins.
**Relevant services:** As-built drawings, renovation floor plans, architectural drafting, existing-layout documentation, and AutoCAD drawing revisions.