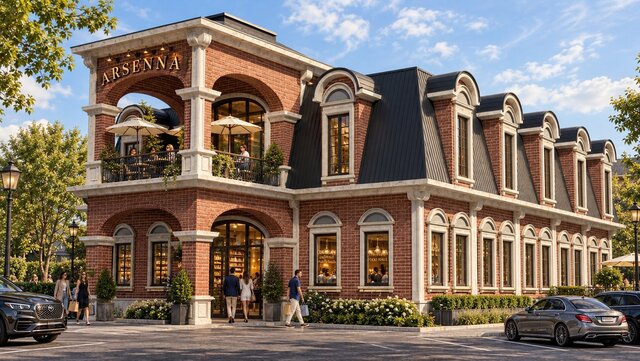
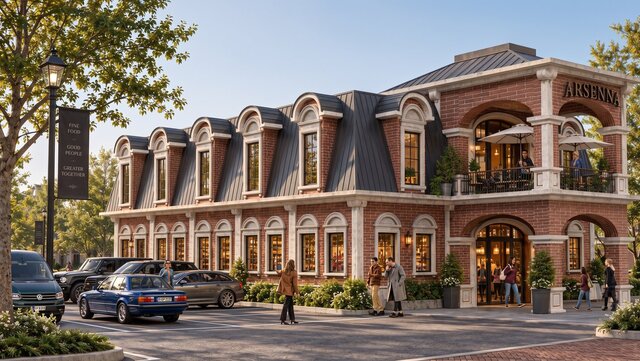


Arsenna Deli | Architectural Design & 3D Visualization

Arsenna Deli is a commercial architectural project developed through a complete architectural design and visualization process.
Our work included the architectural concept, spatial planning, façade design, material and color selection, and photorealistic 3D visualization.
The project combines a distinctive architectural identity with a welcoming commercial atmosphere, balancing aesthetics, functionality, and customer experience.
Published