

Arrington Road Residence(USA)

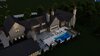
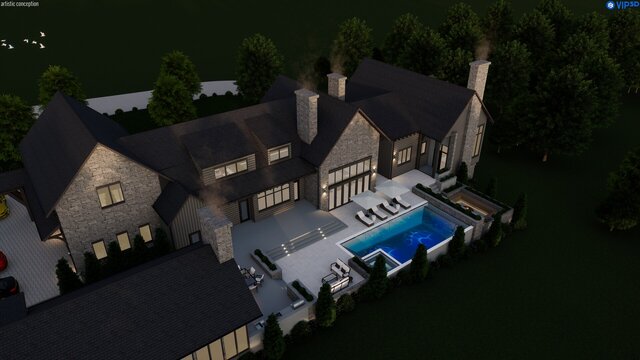
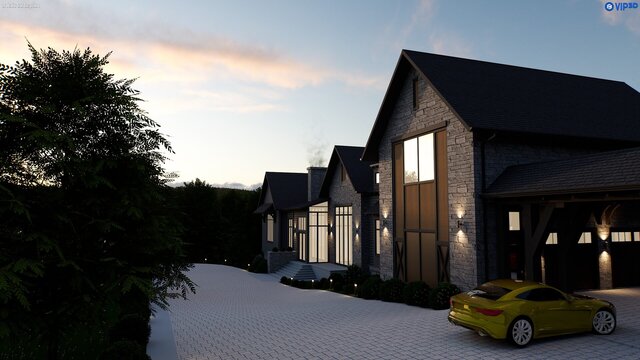
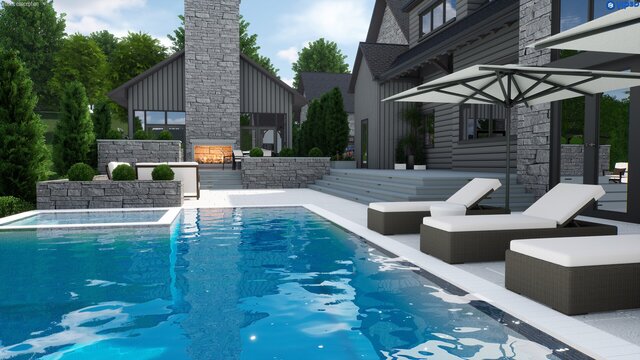
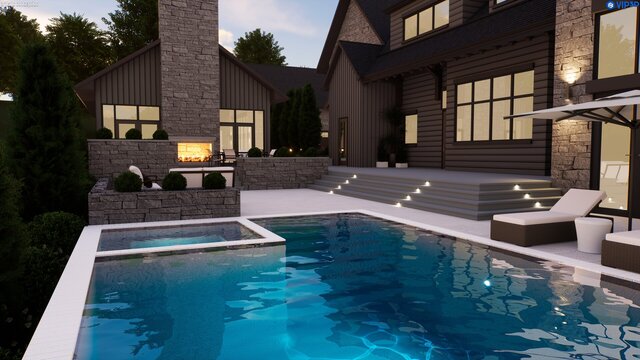
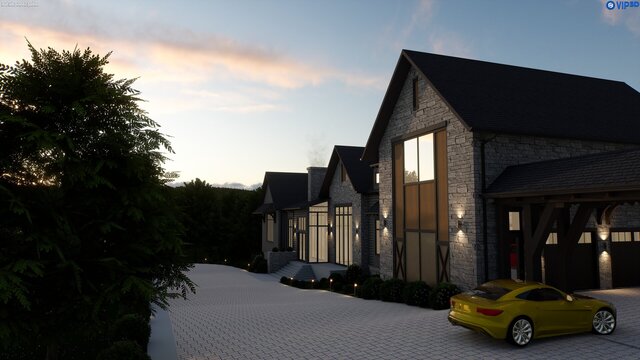
Luxury outdoor living starts with intentional design. The Arrington Rd. Residence concept is a high-end pool and landscape design crafted to transform a residential property into a complete resort-style retreat.
Project Overview & Key Features
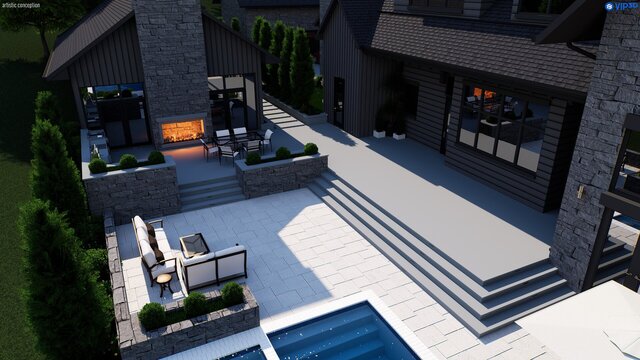
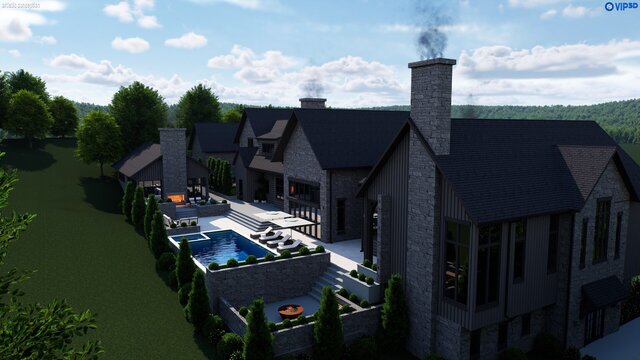
1.This project emphasizes spatial flow, visual balance, and premium outdoor functionality—creating spaces built to feel as immersive and livable as they are visually striking.
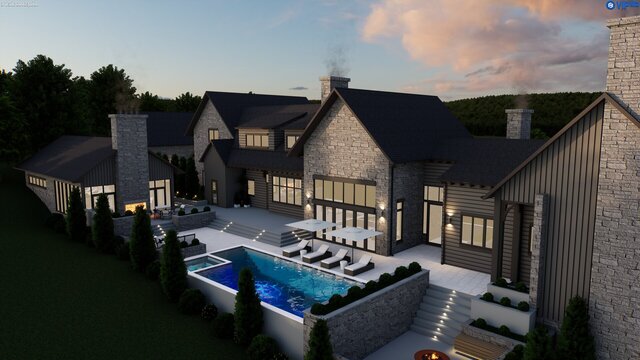
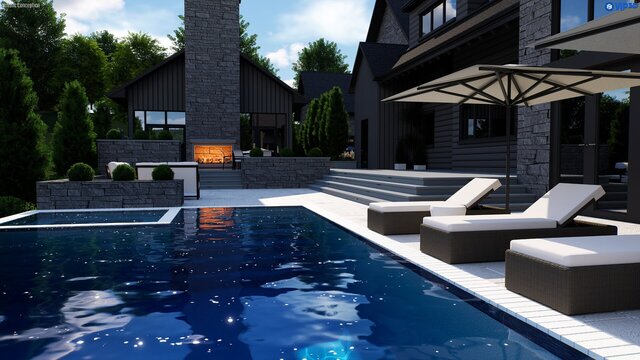
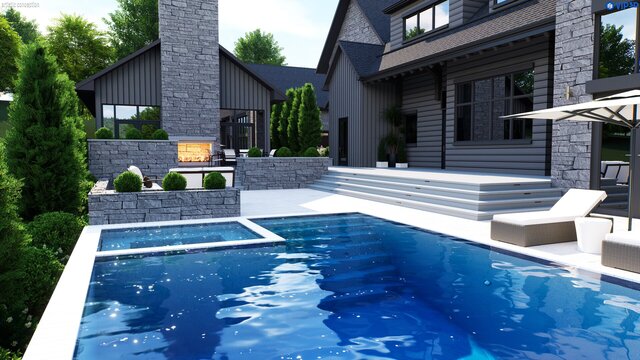
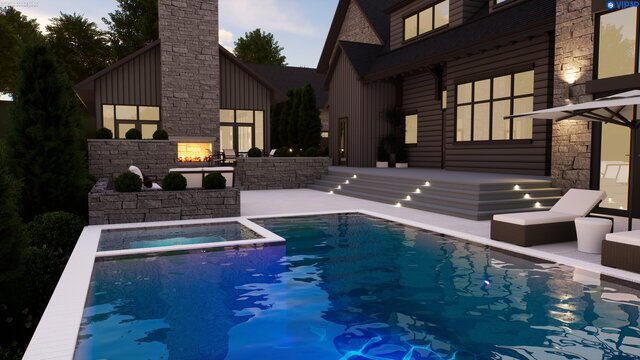
2.Elevated Pool & Water Features: Features a custom pool composition engineered for optimal sightlines and seamless integration with the main architecture.
3.Terraced Hardscape Layout: Multi-level stone patio, outdoor kitchen area, and custom deck transitions designed for entertainment and relaxation.
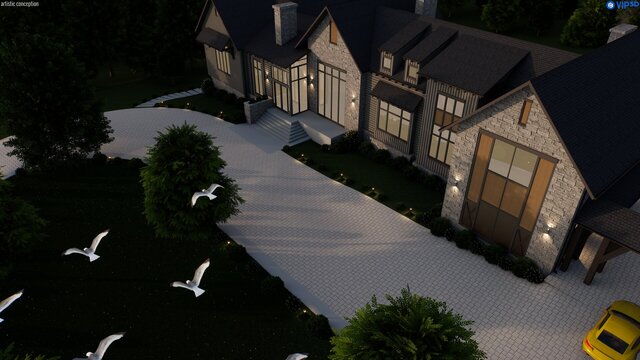
4.Refined Softscape & Planting: Specially curated flora and planting beds that enhance site privacy, balance structural hardscapes, and provide year-round visual texture.
5.Architectural Integration: Smooth transitions between indoor living spaces and exterior hardscapes.
CAD Software & Visualization Tools
1.Primary CAD Software: Structure Studios (Vip3D / Pool Studio)
2.Deliverables: Photorealistic 3D exterior renderings, precise pool planning layouts, site plans, and dimensional landscape development drawings.
3.Industry Applications & Real-World Use Cases
4.Custom Residential Construction: Ready for home builders, pool contractors, and general contractors requiring accurate CAD models for build execution.
5.Client Presentations & Sales: High-impact photorealistic renderings designed for landscape architects and real estate developers looking to showcase concepts to high-net-worth clients.
6.Permitting & Site Planning: Pre-construction visual assets suitable for preliminary layout approvals and client sign-offs.