

Architectural Working Drawings

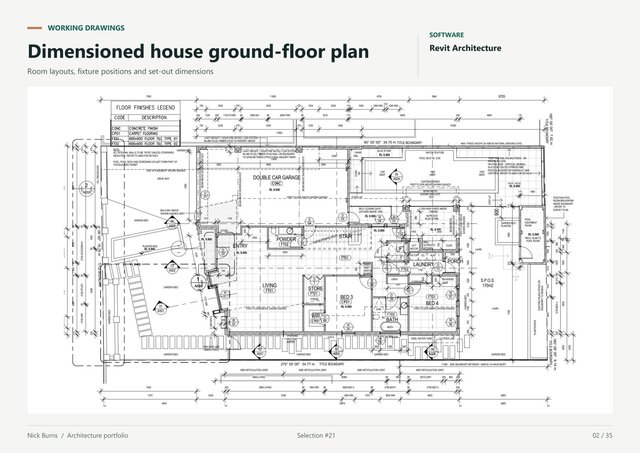
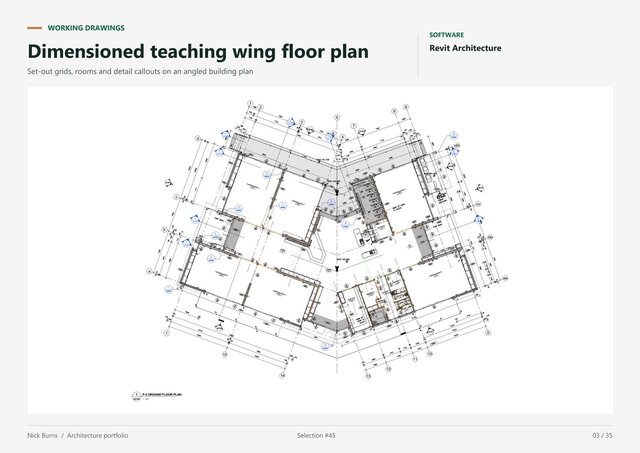
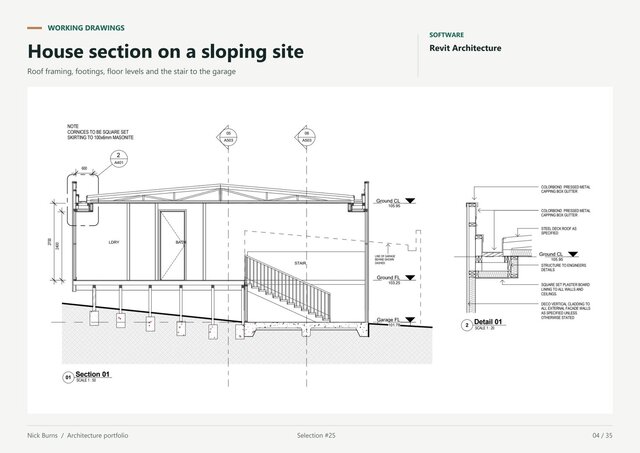
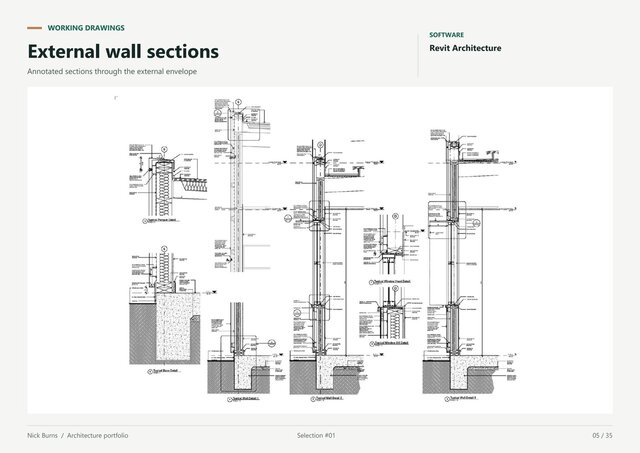
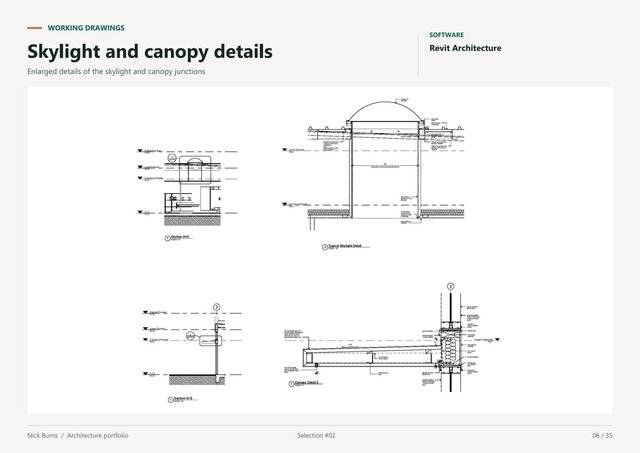
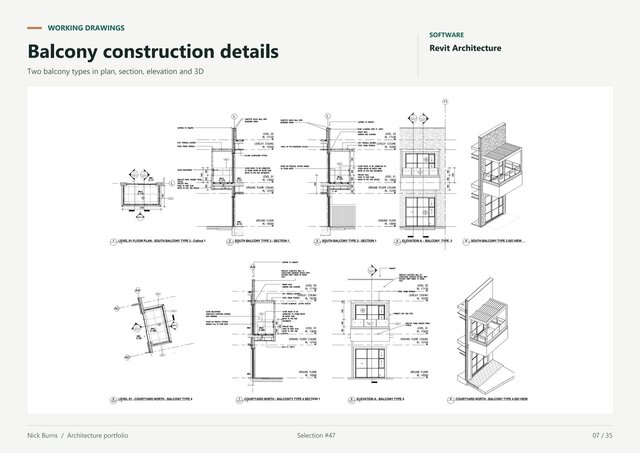
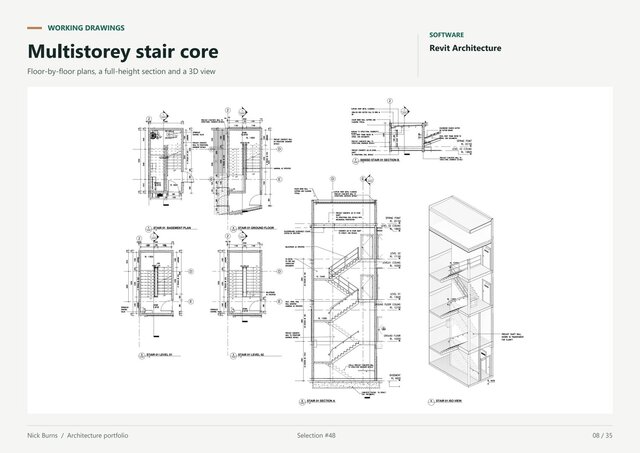
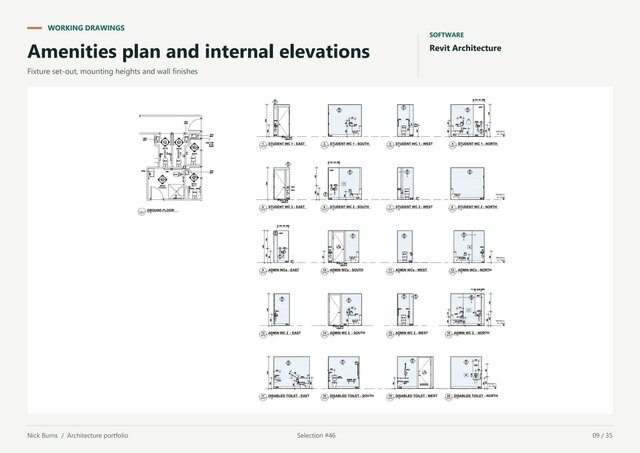
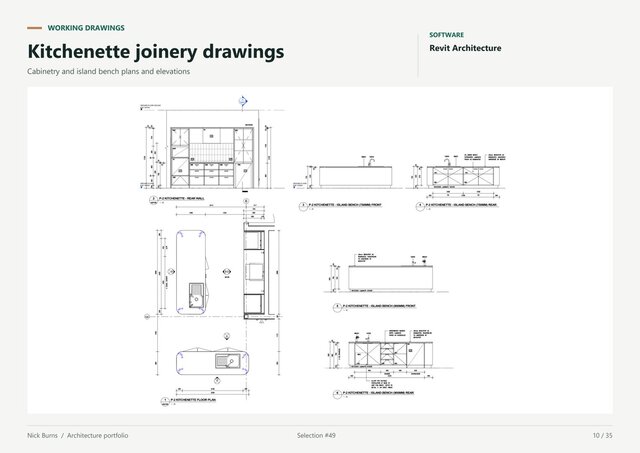
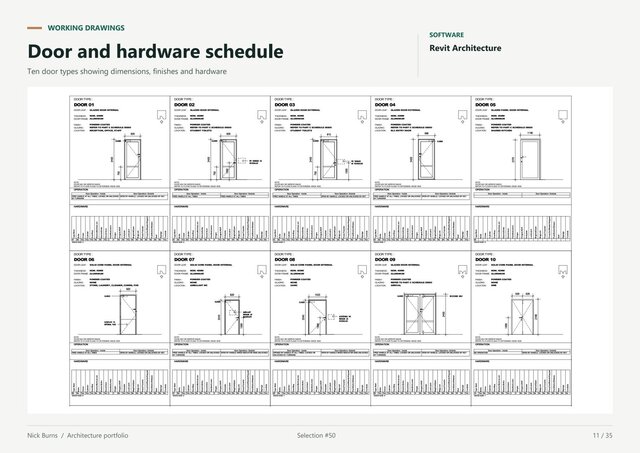
Selected architectural documentation samples in Revit Architecture. Includes dimensioned residential and education plans, building sections, envelope and stair details, amenities elevations, joinery drawings and a door schedule.
Published
in
CAD Design