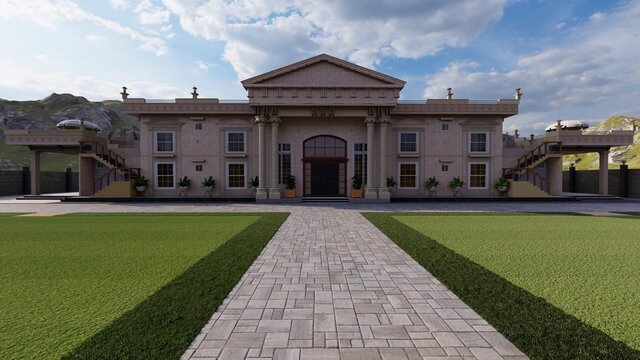
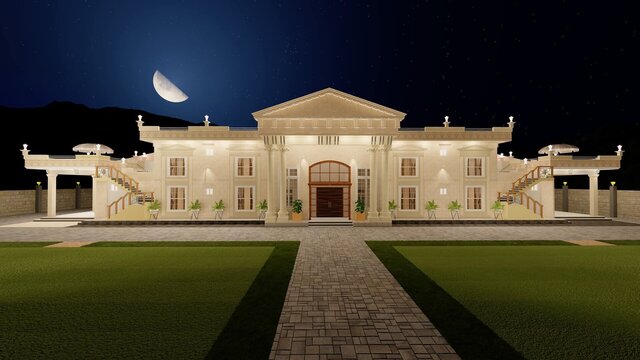
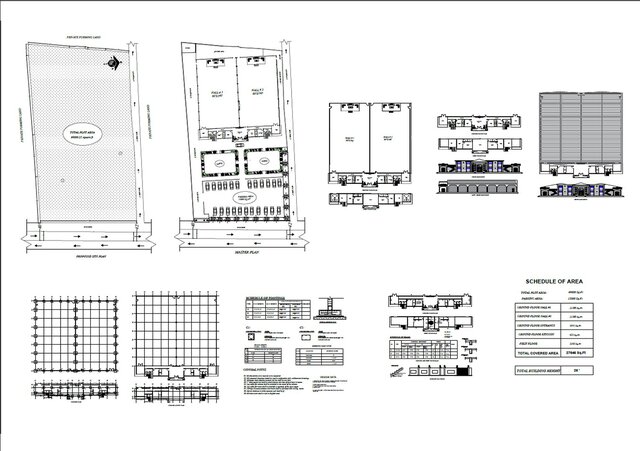


Banquet Hall Complex – Complete Architectural Design Package

Complete architectural design package delivered for a private client, covering a banquet hall complex on a 69,800 sq.ft plot with a total covered area of 27,646 sq.ft across ground and first floor. Scope included two main halls (80'x140' each), bridal rooms, guest rooms, kitchen, staff room, 12,000 sq.ft parking area, master plan with landscaping, structural drawings (footing, column, and beam schedules), and full elevations. 3D visualization delivered as day and night exterior views. Delivered to the client for design approval and construction reference. Modeled and rendered using AutoCAD, SketchUp, and Lumion. Published with client permission.