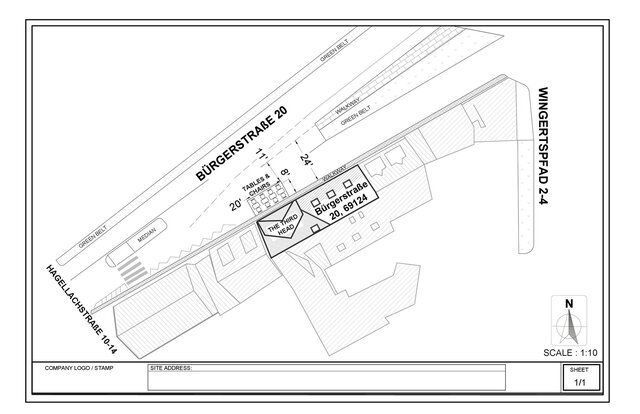

Architectural Site Plan & Civil Layout

Detailed architectural site plan and civil layout drawing created in AutoCAD. This drawing illustrates accurate boundary layout, spatial zoning, access pathways, and organized technical drafting standards for residential and commercial site development.
Key Highlights:
- Clean 2D site plan drafting with precise dimensions and alignment
- Well-structured AutoCAD layers for easy editing and review
- Clear representation of plot boundaries, circulation, and layout planning
- Ready for construction documentation, client presentation, or CAD conversion