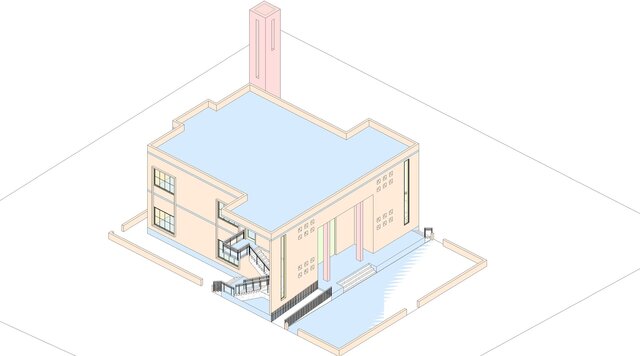
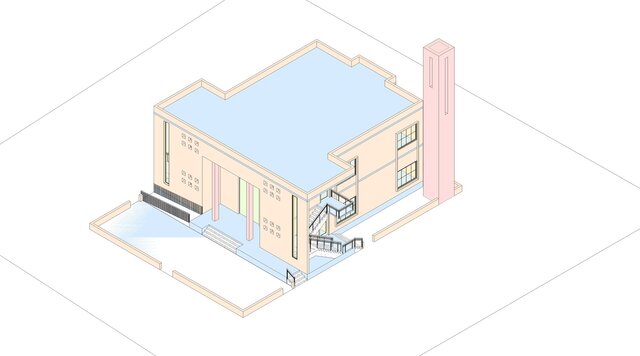
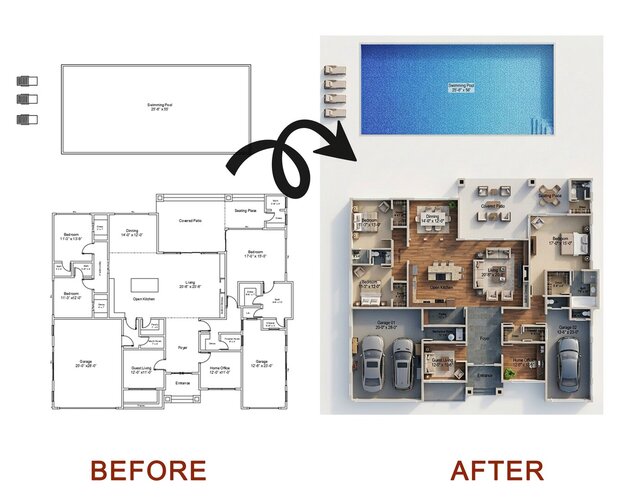
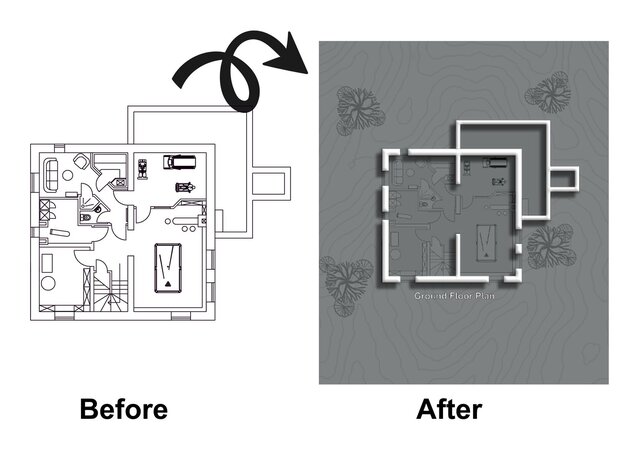
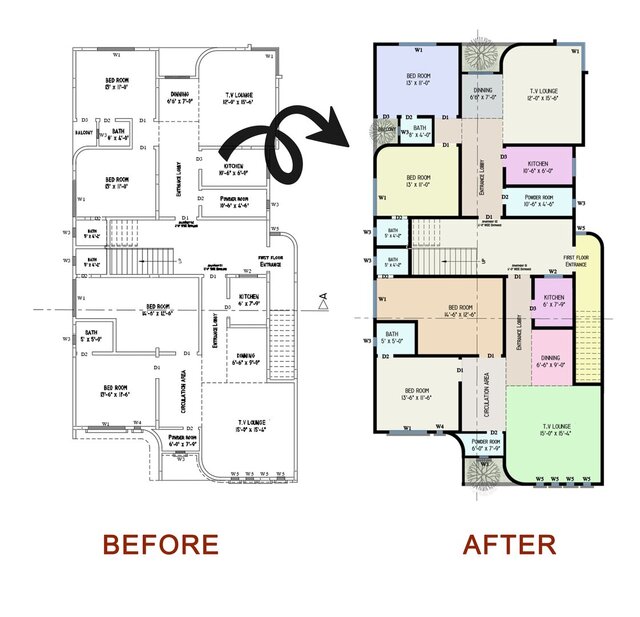
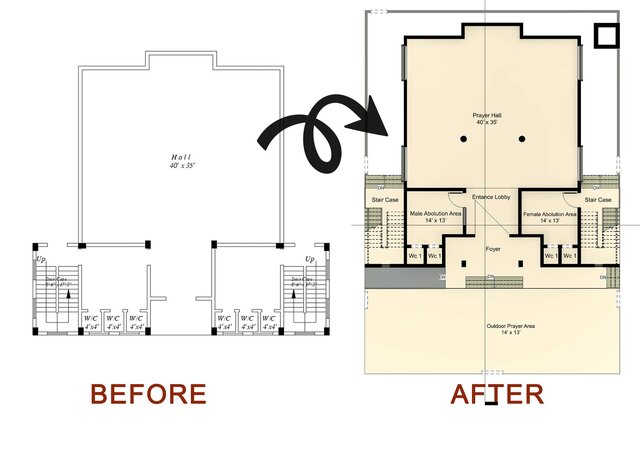
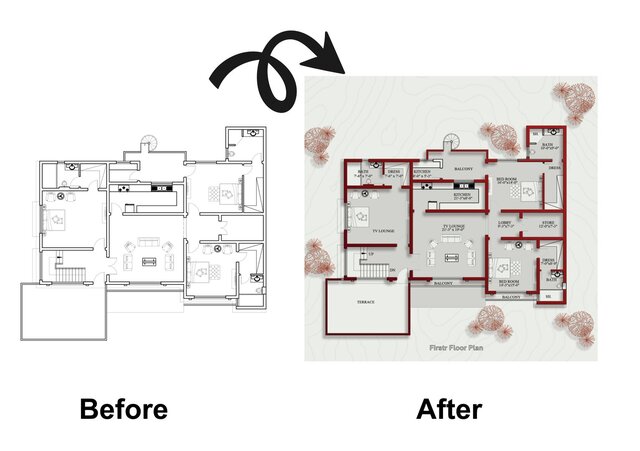


Architectural Portfolio | Architectural Design, BIM & 3D Modeling

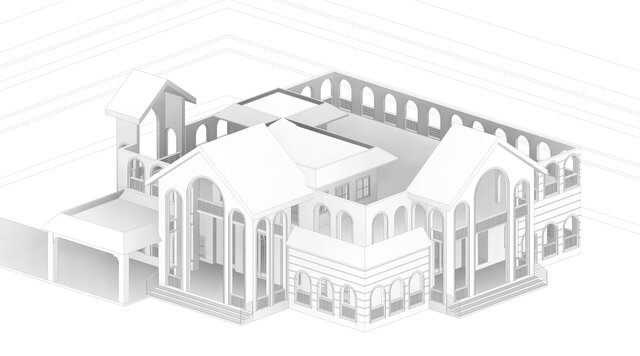
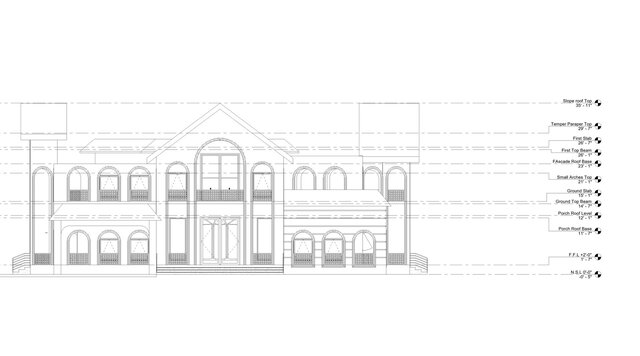
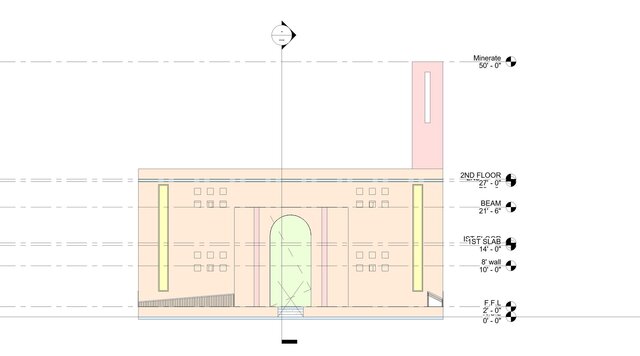
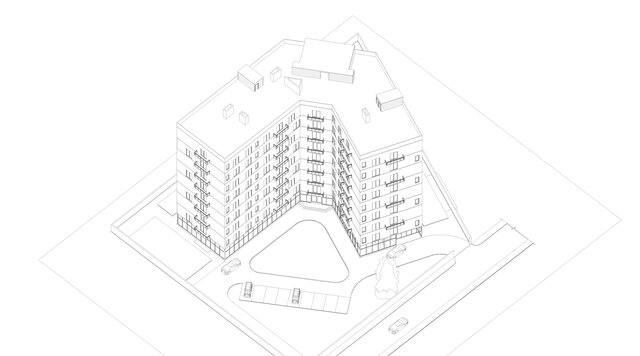
This portfolio presents a selection of my academic, professional, and architectural competition projects, demonstrating my skills and experience in architectural design, BIM modeling, technical documentation, and 3D visualization.
As a graduate architect, I have worked on a variety of architectural projects, ranging from educational and institutional buildings to healthcare facilities, renovation projects, and conceptual architectural designs.
**Areas of Expertise:**
• Architectural Design and Space Planning
• 2D Architectural Drafting and Technical Drawings
• Autodesk Revit and BIM Modeling
• Point Cloud to BIM and Existing Building Documentation
• 3D Architectural Modeling
• Building Renovation and Modifications
• Construction Documentation
• Architectural Visualization and Presentation
**Software:** Autodesk Revit, AutoCAD, SketchUp, Enscape, Lumion, and Adobe Photoshop.
This portfolio reflects my academic achievements, professional experience, design approach, and commitment to producing functional and well documented architectural solutions.
I am interested in collaborating with international clients, architectural firms, and design teams on remote architectural and BIM projects.
Published