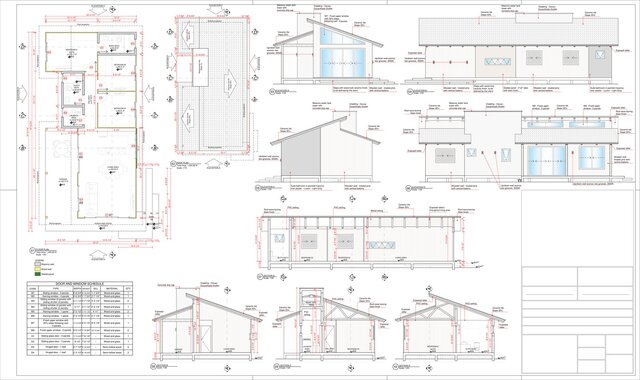
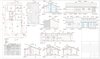
Architectural floor plan, sections, and elevations (Client 03)
gabriel_aguiar
Follow
Following
Hire
Collect
Share
Share with friends & colleagues
Architectural floor plan, sections, and elevations (Client 03) design by gabriel_aguiar
Copy link
Email
Messages
WhatsApp
Messenger
Facebook
X.com
Linkedin
Report
Floor plan, sections, and elevations of a timber construction project.
Published
Oct 3, 2026
in
AutoCAD Design Services
2D CAD Design Services
2D Drawings and Floor Plans
arquitectura
2d-building-plan
2d-architectural-floor-plan
2d-architectural-design
projeto
2d-architectural-drawing
planta-baixa
2d-architectural
2d-cad-drafting
Rendering Images