

Architectural Designer & 3D Visualizer

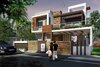
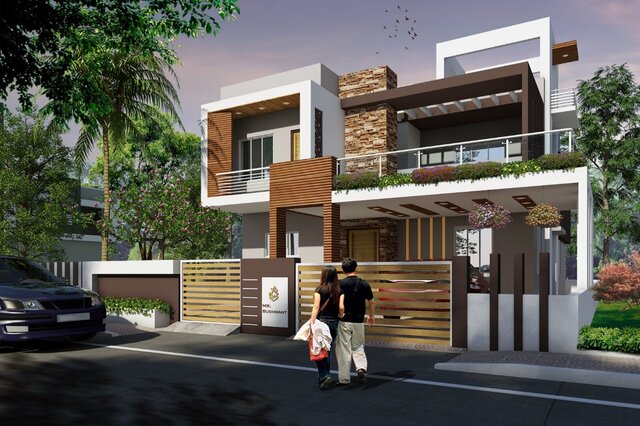
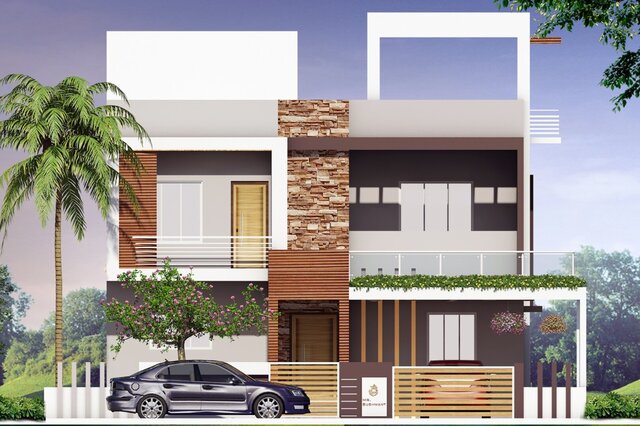
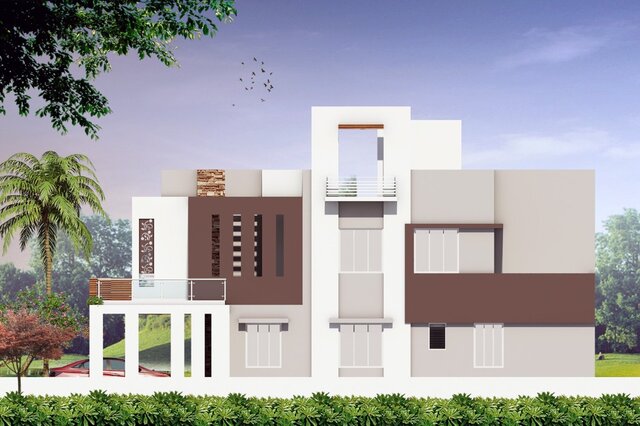
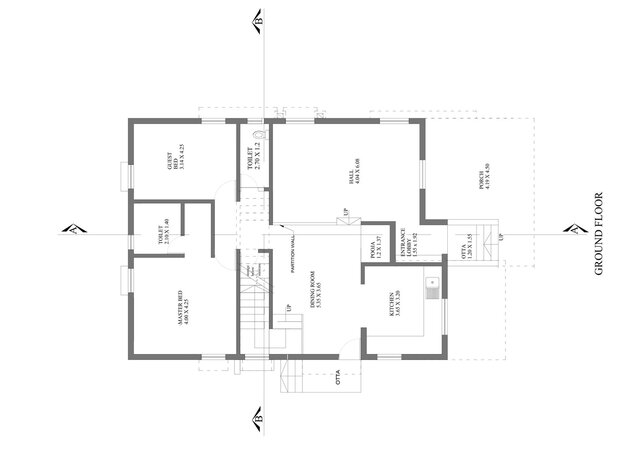
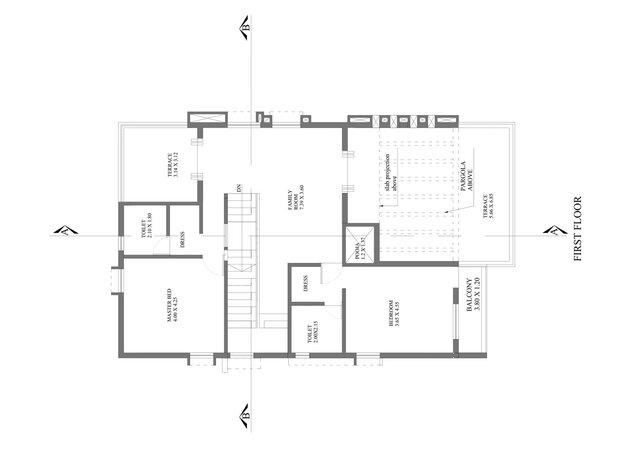
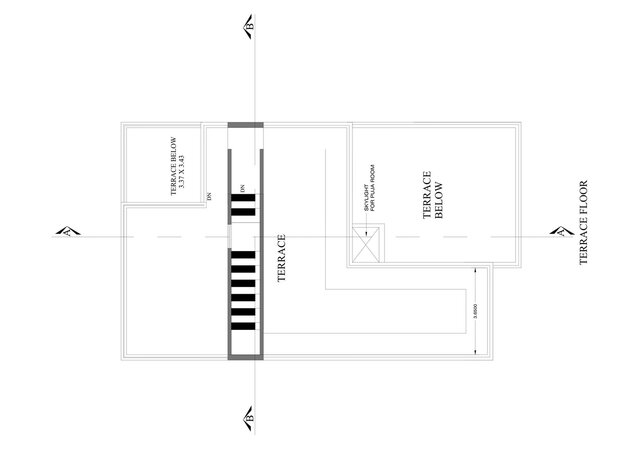
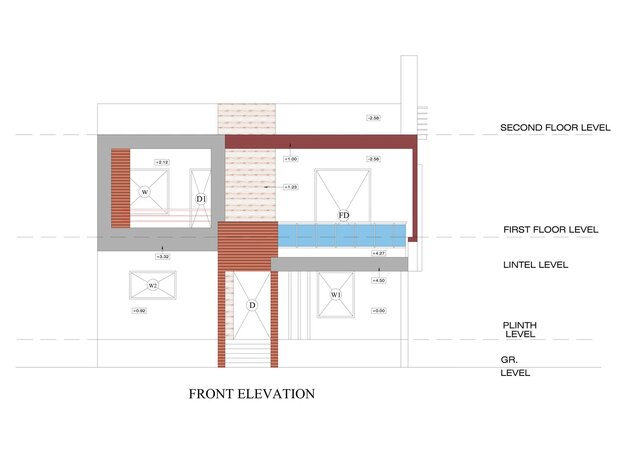
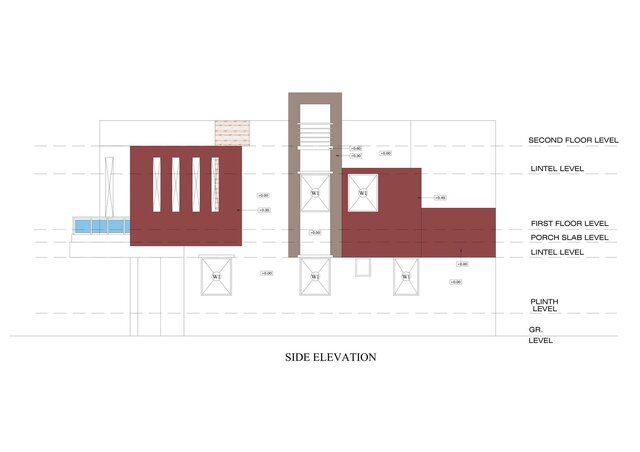
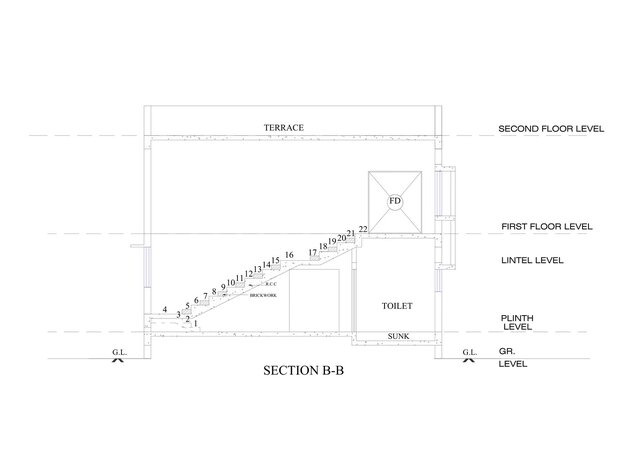
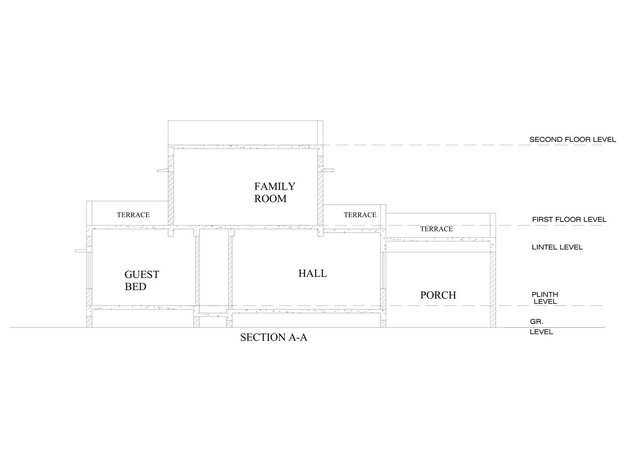
Complete architectural presentation package for a modern two-storey residential villa. This project includes detailed 2D architectural drawings (floor plans/elevations) along with realistic 3D exterior visualization. Special attention was given to modern facade planning, optimal space layout, realistic materials, lighting, and environmental landscaping to deliver an all-in-one design solution.