

Architectural Design Development

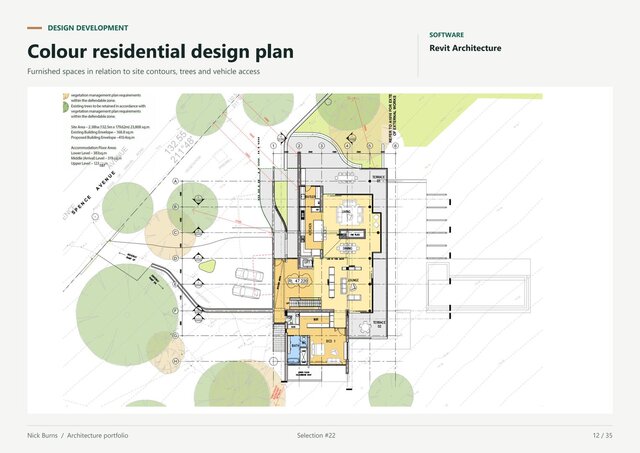
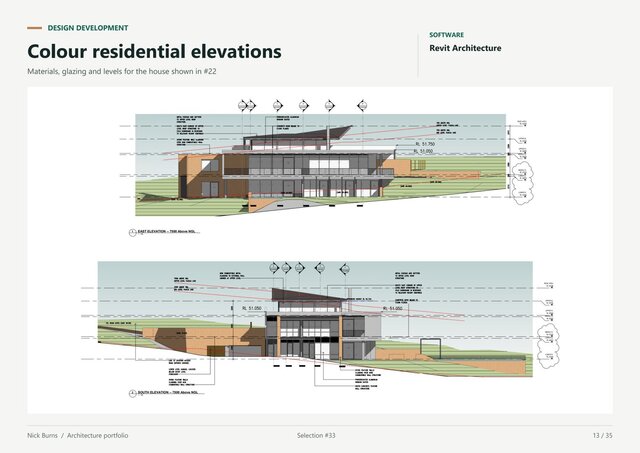
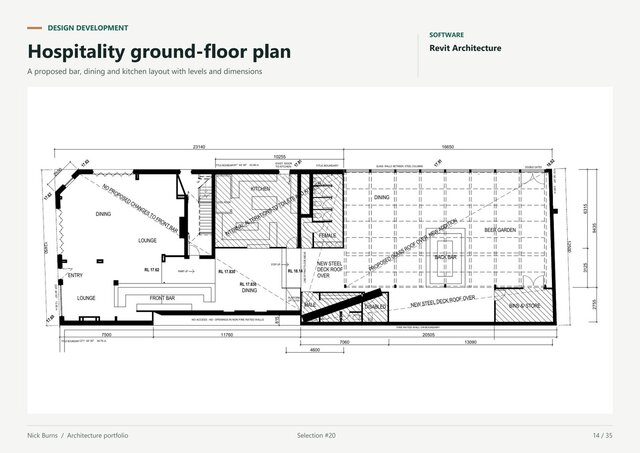
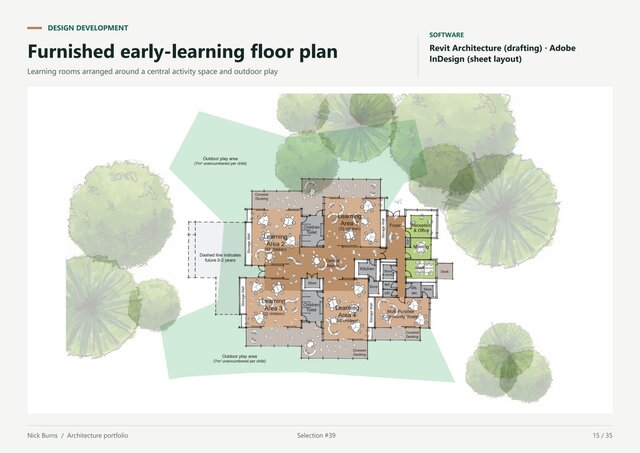
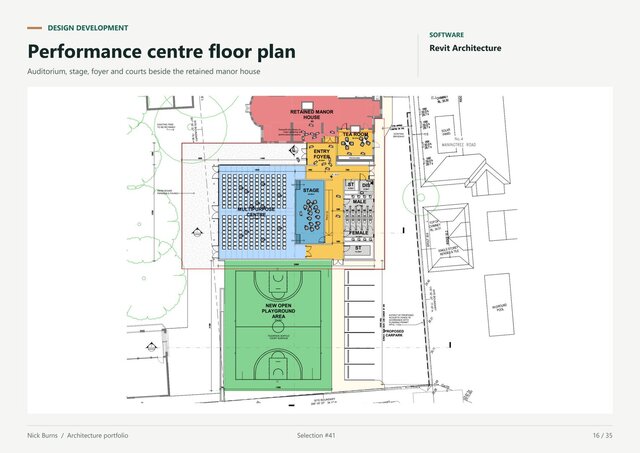
Selected design development drawings showing residential, hospitality and education layouts, with plans and elevations illustrating room arrangements, building massing and relationships to the site. Drafting and 3D modelling in Revit Architecture.
Published
in
CAD Design