
Architectural Design | AutoCAD Floor Plans & Residential Drafting

Project Description
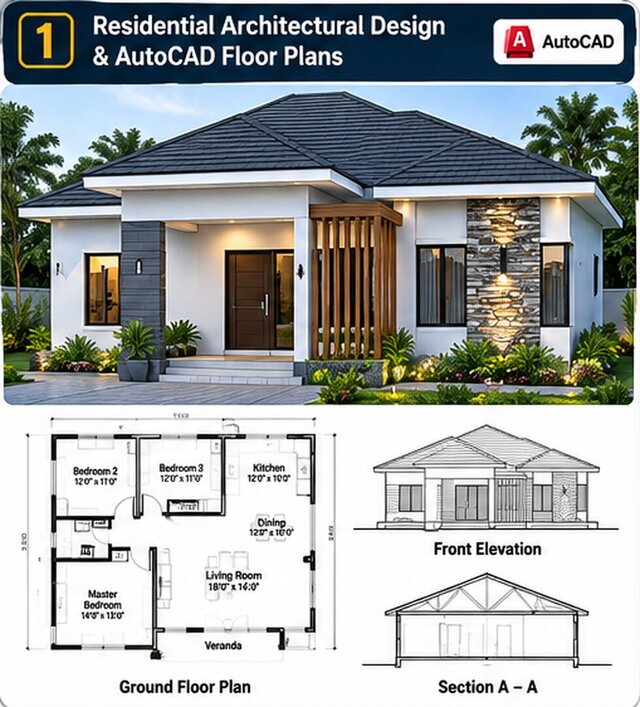
A residential architectural design study focused on creating functional building layouts and clearly organized 2D architectural floor plans.
The project explores the arrangement of bedrooms, living areas, kitchens, bathrooms, entrances, and circulation spaces to demonstrate how thoughtful planning can improve the usability of a residential building.
The drawing presentation emphasizes accurate proportions, wall placement, door and window openings, room labeling, dimensions, and architectural drafting conventions.
The design also considers spatial relationships, natural lighting, and practical room organization while maintaining a clear and professional architectural presentation.
This portfolio showcases skills relevant to residential architectural design, AutoCAD drafting, house plans, 2D floor plan development, space planning, and architectural documentation.