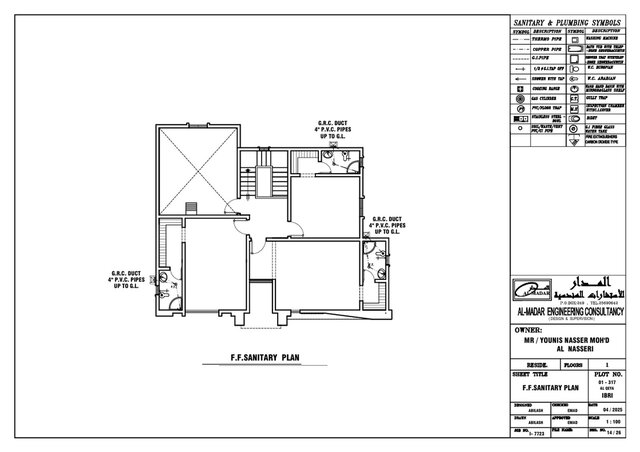
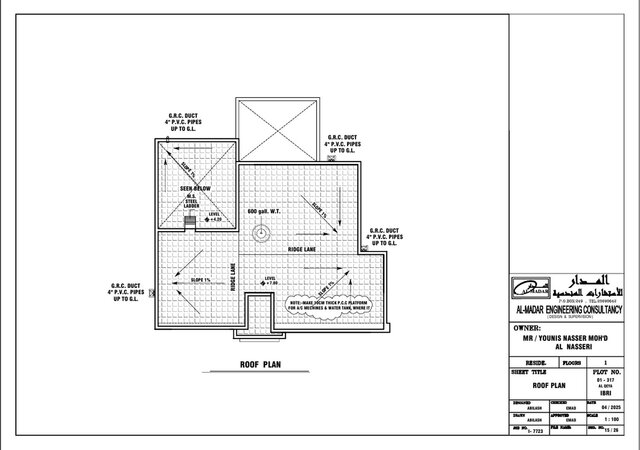
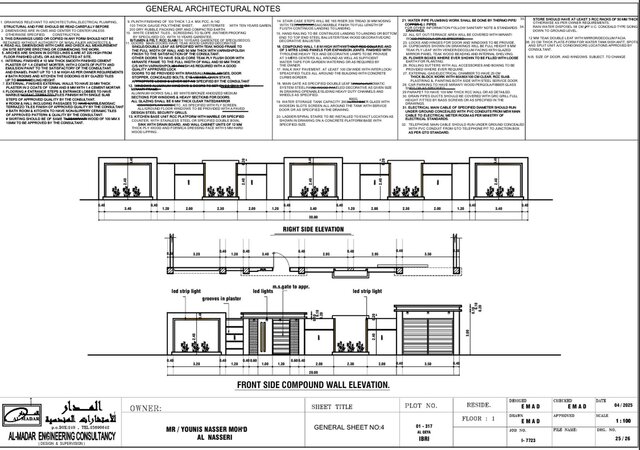


Complete Architectural House Design | Floor Plans, Elevations & Sections

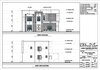
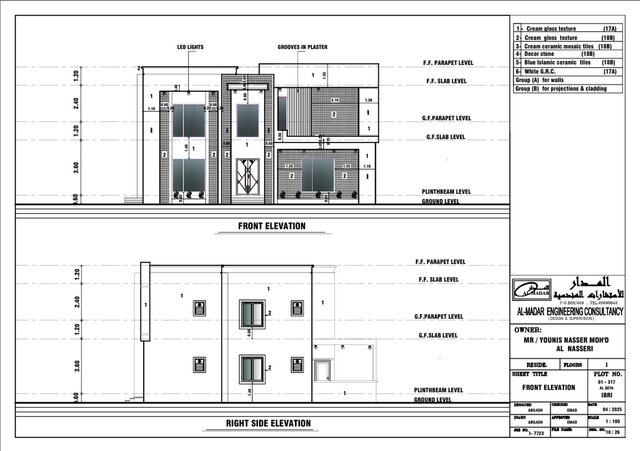
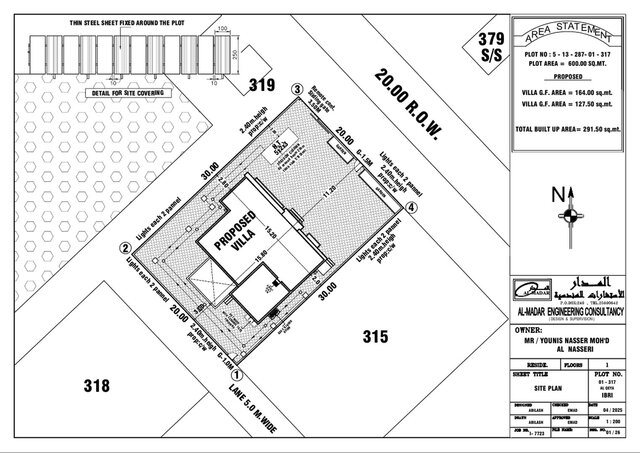
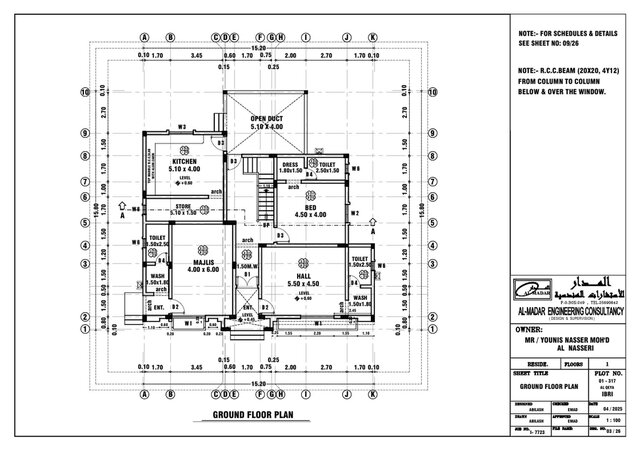
I provide complete architectural drafting and design services for residential projects, delivering accurate and professional drawing packages for new homes, renovations, and extensions.
Services include:
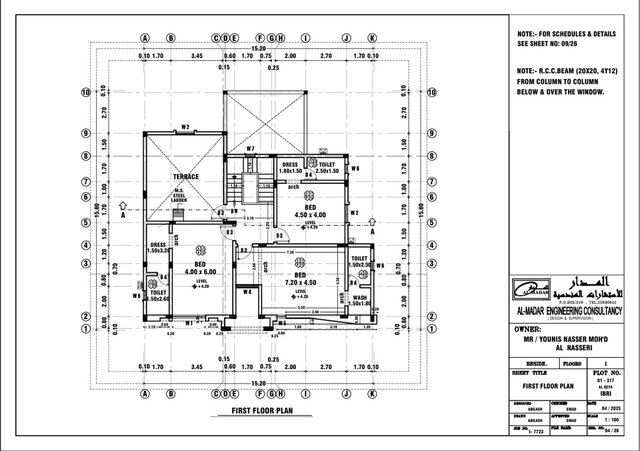
• Architectural Floor Plans
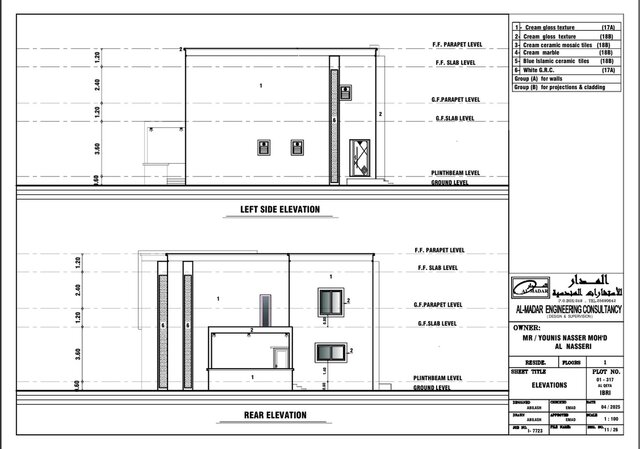
• All Four Elevations
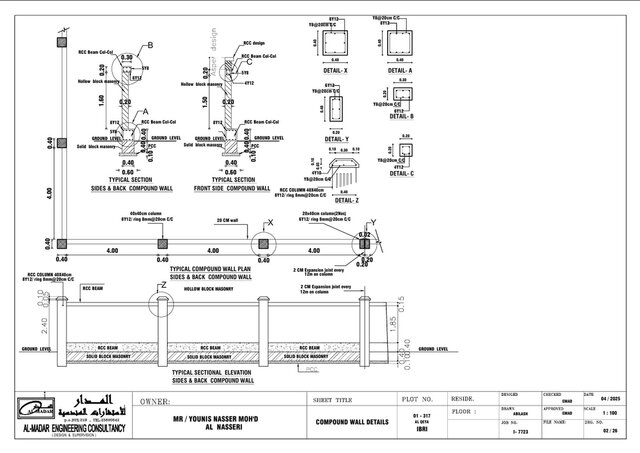
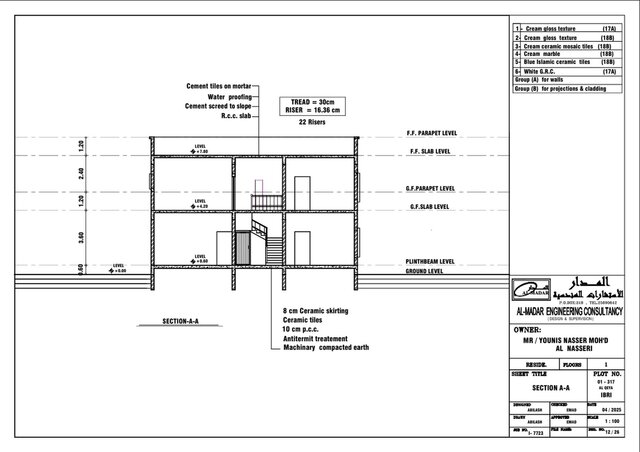
• Building Sections
• Roof Plans
• Site Plans
• Door & Window Schedules
• Foundation Plans
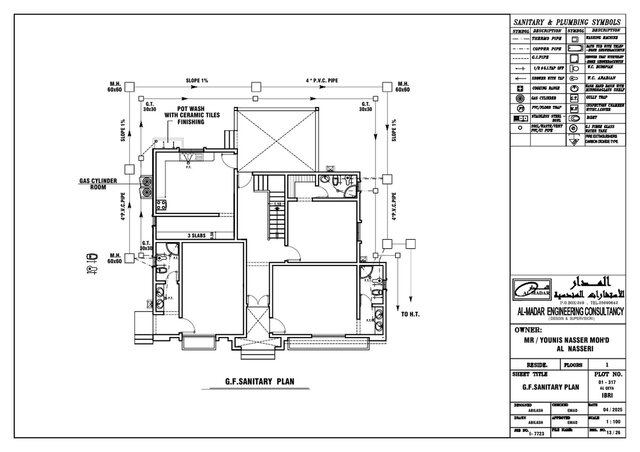
• Construction & Working Drawings
• PDF/Sketch/Image to AutoCAD (DWG) Conversion
• Drawing Revisions and Updates
With **20+ years of professional CAD drafting experience**, I create clear, detailed, and industry-standard AutoCAD drawings that are ready for planning, approvals, and construction. Every project is completed with attention to accuracy, proper dimensions, and client requirements while ensuring timely delivery and excellent communication.
Whether you need a complete house drawing package or revisions to existing plans, I am committed to delivering high-quality architectural documentation that meets professional standards.