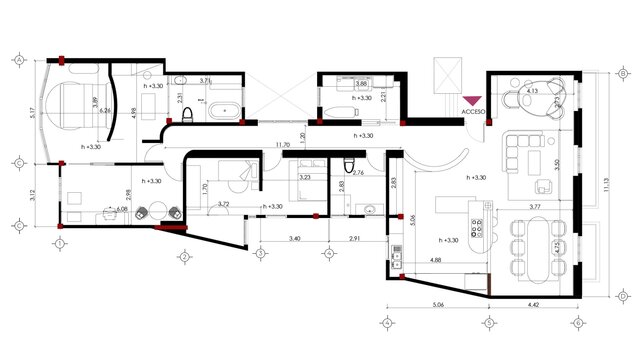
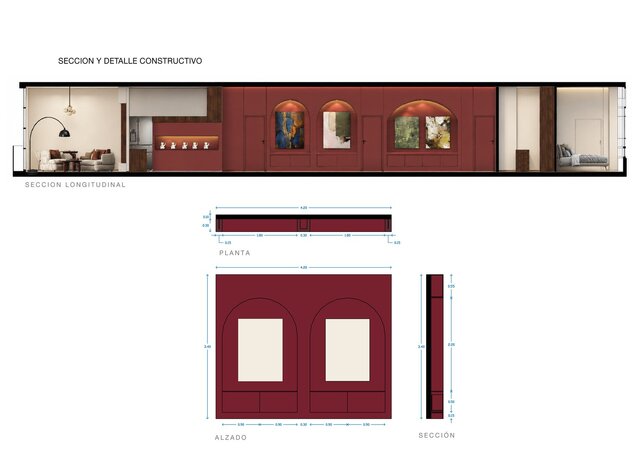
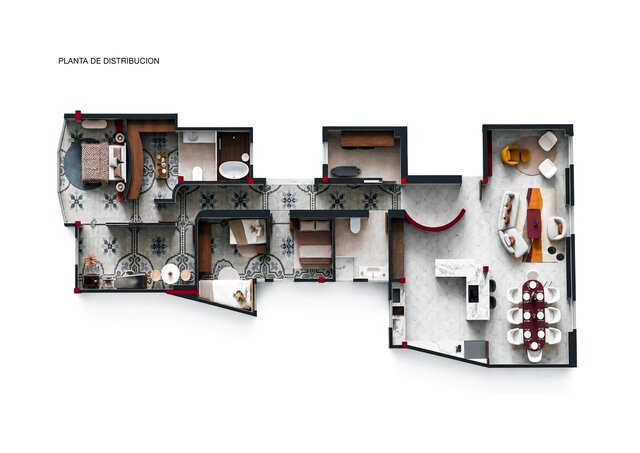


Apartment Renovation – Floor Plan, Section & Construction Details

Interior renovation of a family apartment in the historic center of Valencia, Spain. The design optimizes the zoning of the home and prioritizes regional materials within a neutral palette, creating a refined, soft-brutalist atmosphere.
My role:
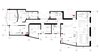
• Furnished floor plan with complete layout and zoning
• Longitudinal section and custom furniture detail (plan, elevation and section) drawn in AutoCAD
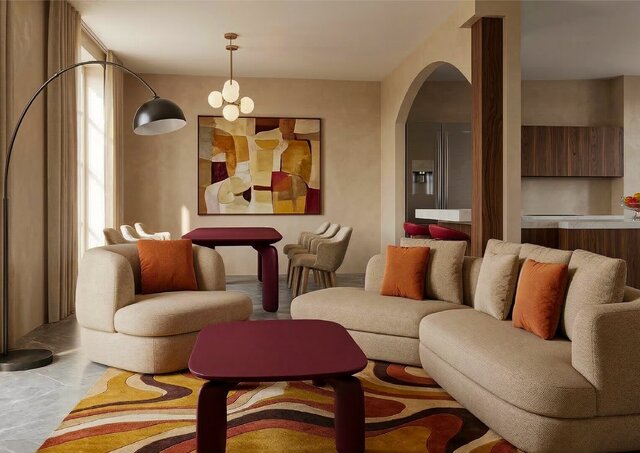
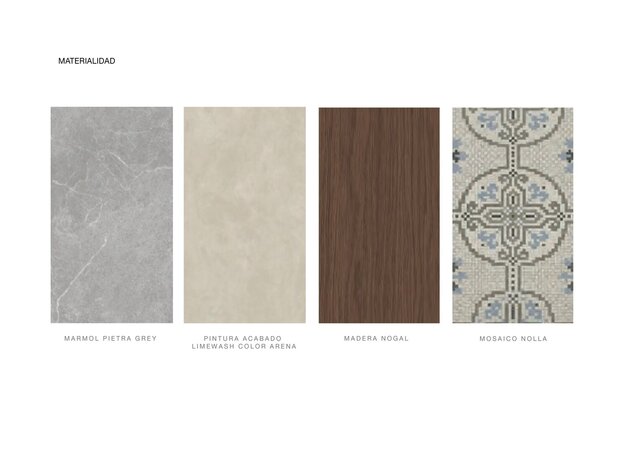
• Material palette: Pietra Grey marble, sand-colored limewash paint, walnut wood and Nolla mosaic tiles
• 3D model in SketchUp and visualization with Enscape and AI-assisted post-production
Software: AutoCAD, SketchUp, Enscape
Type: Master's project – Interior Design (2026)