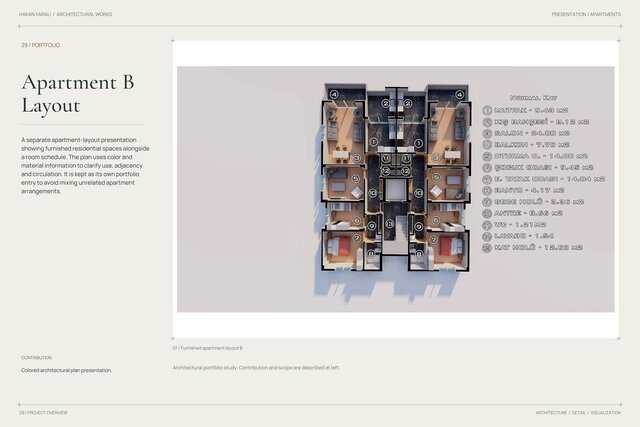
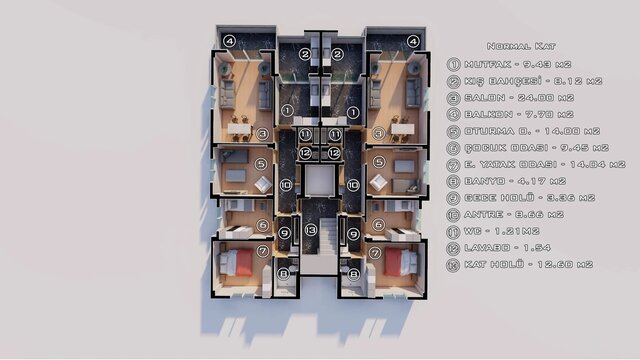


Apartment Layout B | Furnished Plan

A separate apartment-layout presentation showing furnished residential spaces alongside a room schedule. The plan uses color and material information to clarify use, adjacency and circulation. It is kept as its own portfolio entry to avoid mixing unrelated apartment arrangements.