

ap. tropicalia swiss

This international project was designed remotely for a Brazilian client and her Swiss husband, living in a rented house in Switzerland. The brief carried a real constraint: as a rental property, no structural changes were allowed — no demolition, no altering fixed flooring or fittings. Every design move had to work within the existing shell.
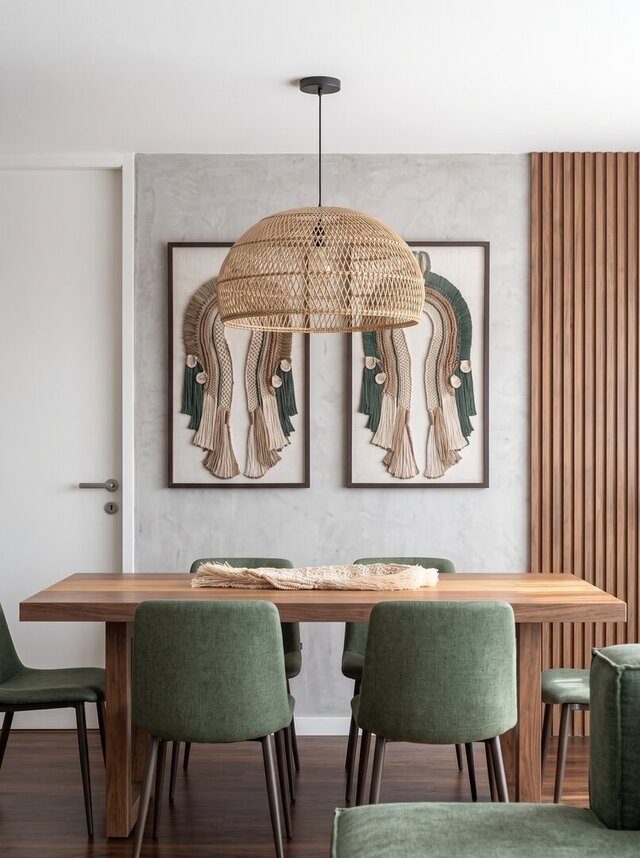
All furniture was sourced from Swiss retailers, which meant researching and translating listings from German-language sites to find the right pieces from abroad. A traditional Brazilian feather headdress (cocar), brought from home by the client, was reimagined as a design feature — a personal anchor to Brazil inside the Swiss interior.
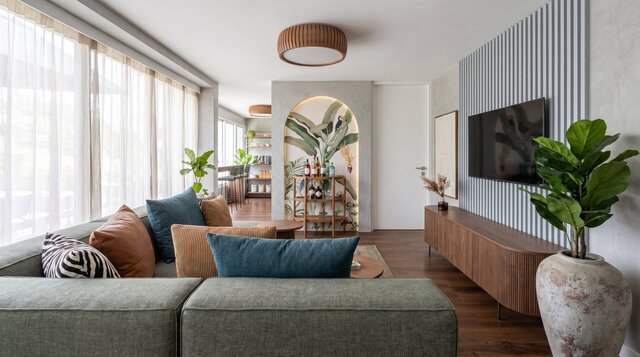
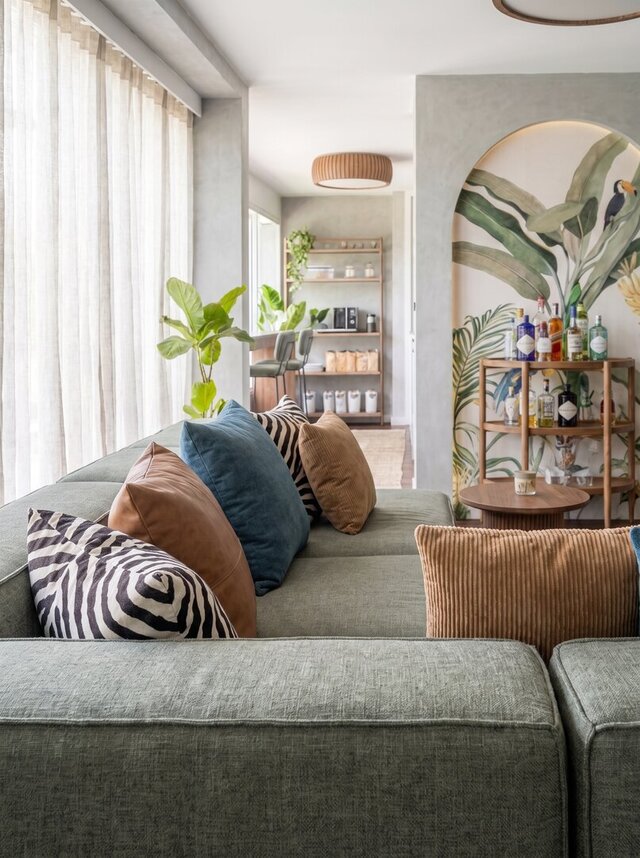
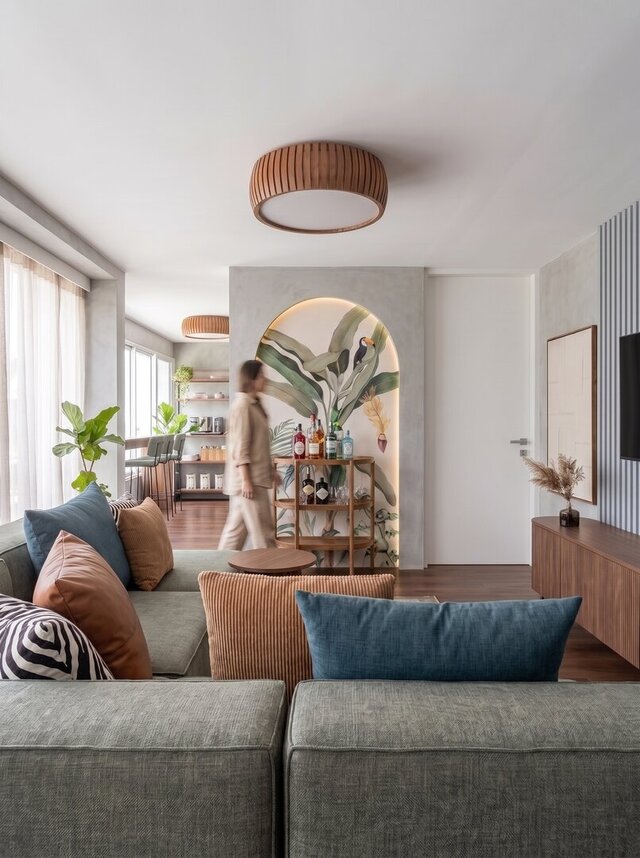
The living room was the most complex layout challenge: with access points on all four sides (kitchen, bedroom, hallway, and balcony), placing the client's most-wanted piece — the sofa — required multiple layout studies before landing on a workable plan. An existing wood table with wrought-iron detailing was integrated into the final design.
One of the three bedrooms was transformed into a dedicated games and cinema room using only paint, wallpaper, and freestanding furniture — no structural work — bringing bold "Brazilian" color and character into the home for the first time in the studio's portfolio. The couple's bedroom features modular Ikea wardrobes, a vanity with statement wallpaper, and a custom mirror. The third bedroom doubles as a guest room and home office.
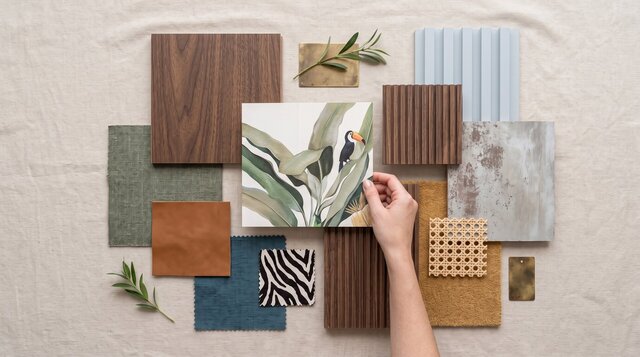
Of the two bathrooms, one leans into a jungle-inspired, Amazon-referenced palette — another nod to Brazil — while the second keeps a more universal, gallery-wall aesthetic. The balcony was designed as a relaxed outdoor lounge for barbecues, complete with a small sofa and a mini fireplace.
The kitchen arrived completely white. Without touching the structure, color and texture were introduced through smaller interventions — bringing warmth and personality to a space that started out clinical.