

ap. liveliness

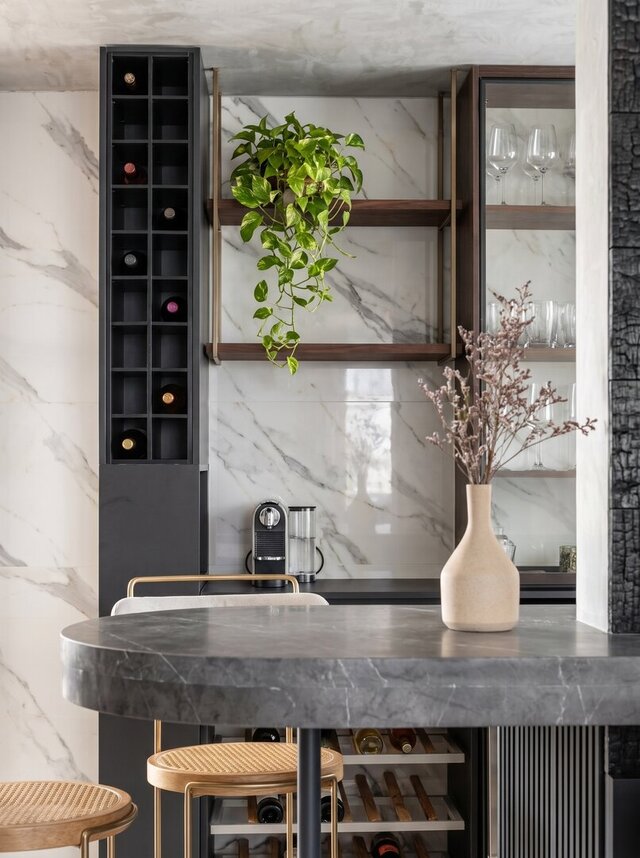
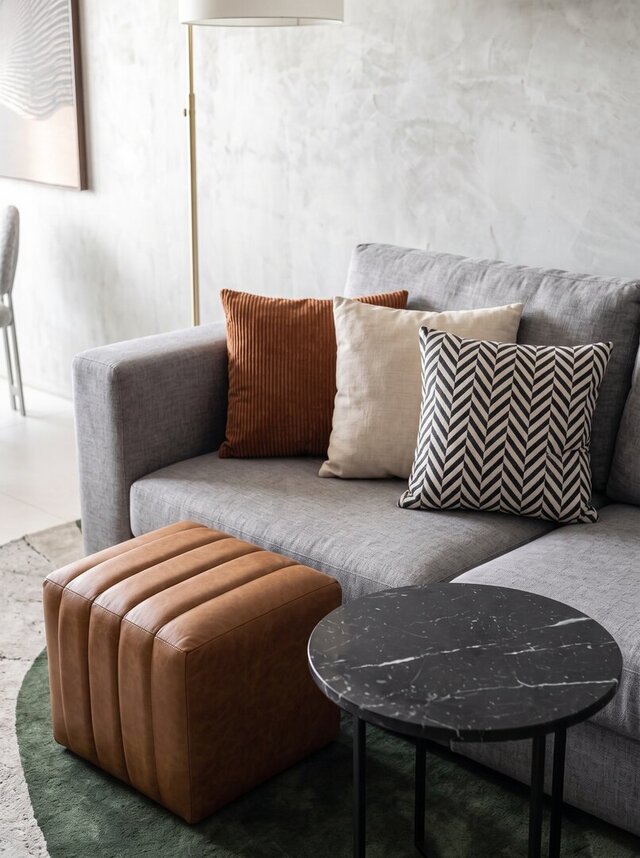
Designed for a single client who also commissioned the studio's Hub Office 271, this project started from a clear brief: gray tones, dark wood, deep colors overall, and a large closet built just for him. The client is a wine and spirits enthusiast, which shaped several of the space's key moments.
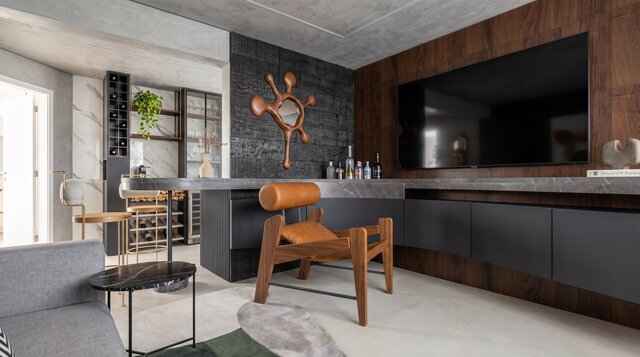
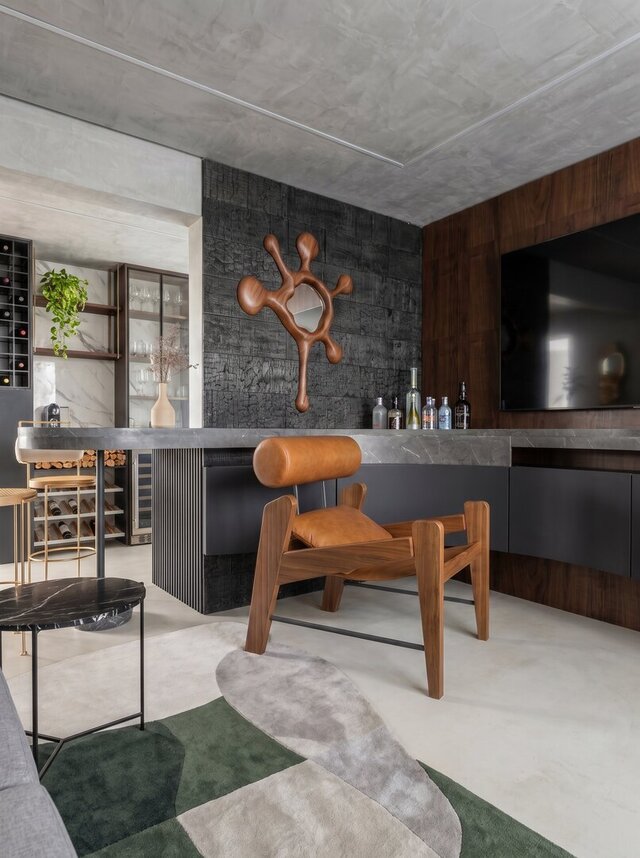
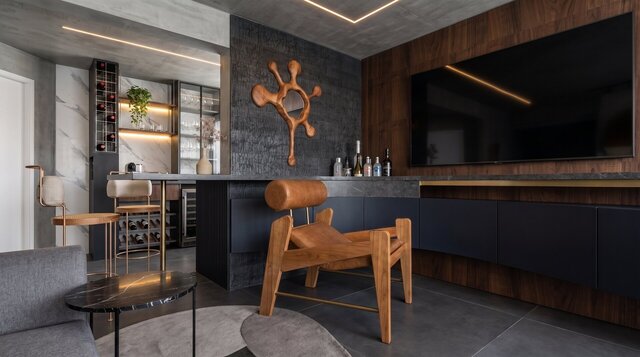
The floor plan itself was the first challenge — full of odd angles and bevels, including a triangular column in the kitchen unlike anything the studio had worked with before. Rather than boxing it in, the design lets a straight kitchen countertop organically "hug" the column as it curves, continuing into the living room and ending at a 90-degree angle by the media console — where it opens into a distinctive drinks nook that gives the whole piece personality and charm.
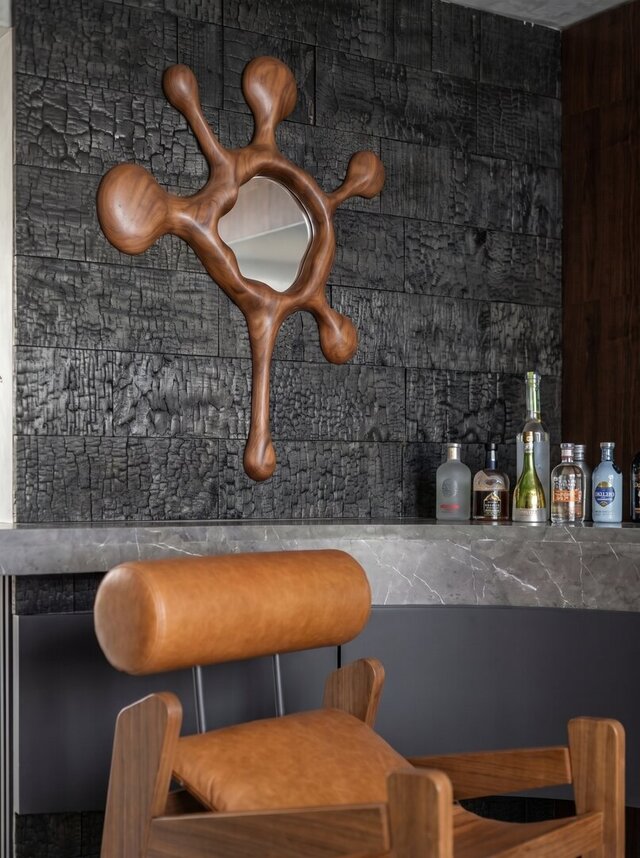
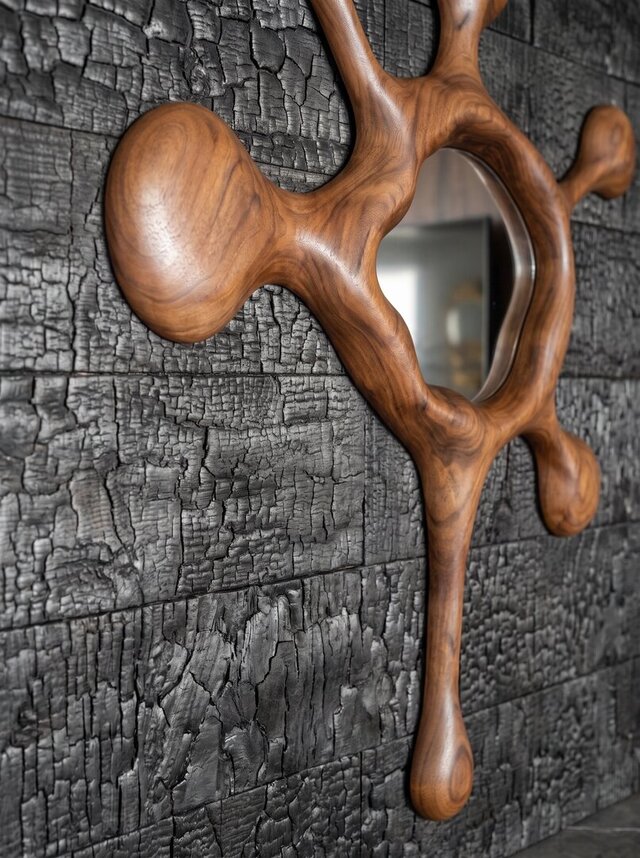
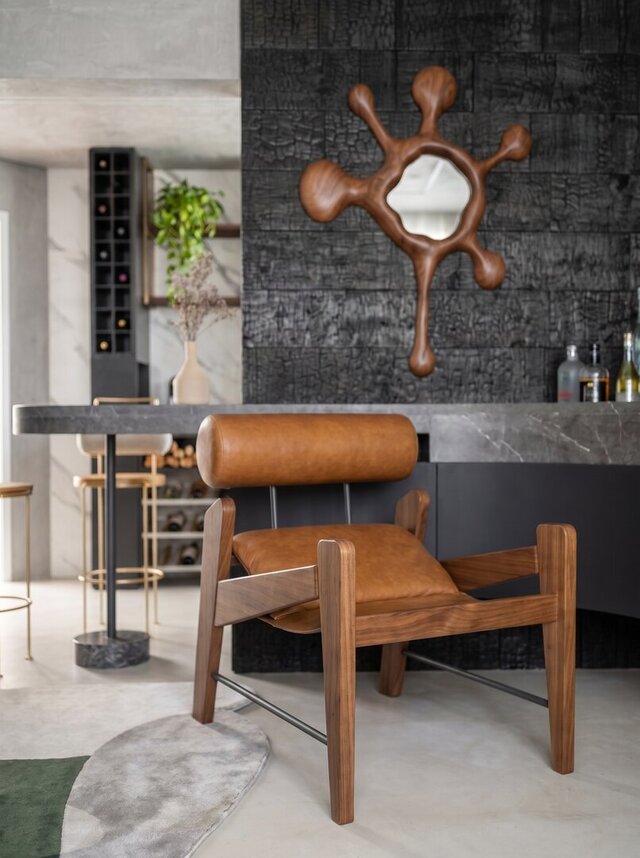
A sliding-door panel finished in black Castelatto cladding separates the private side of the apartment, adding a strong material statement to the transition zone.
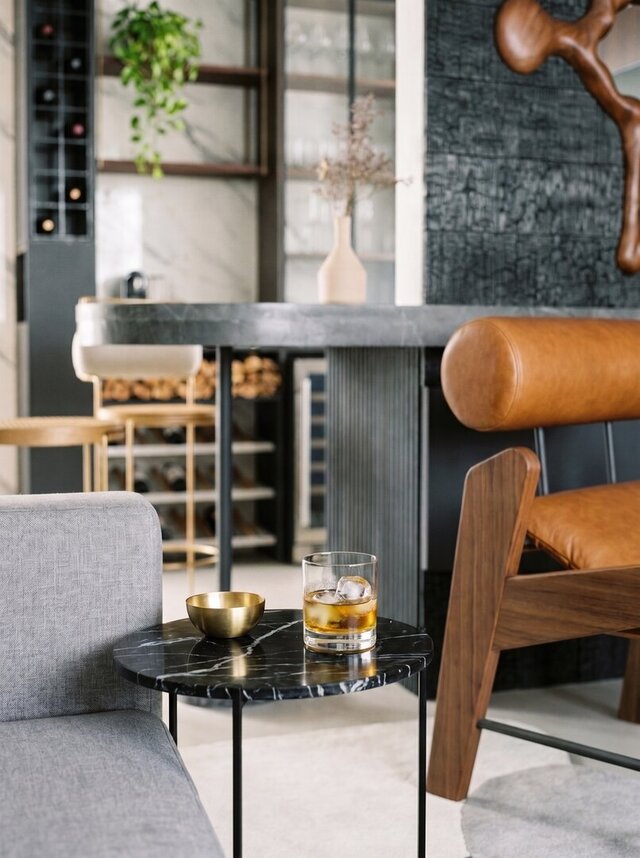
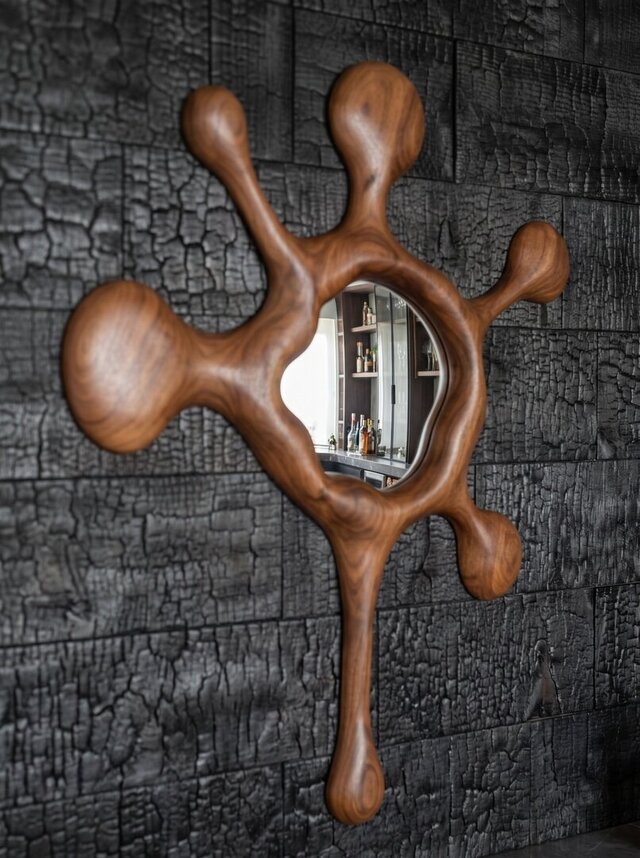
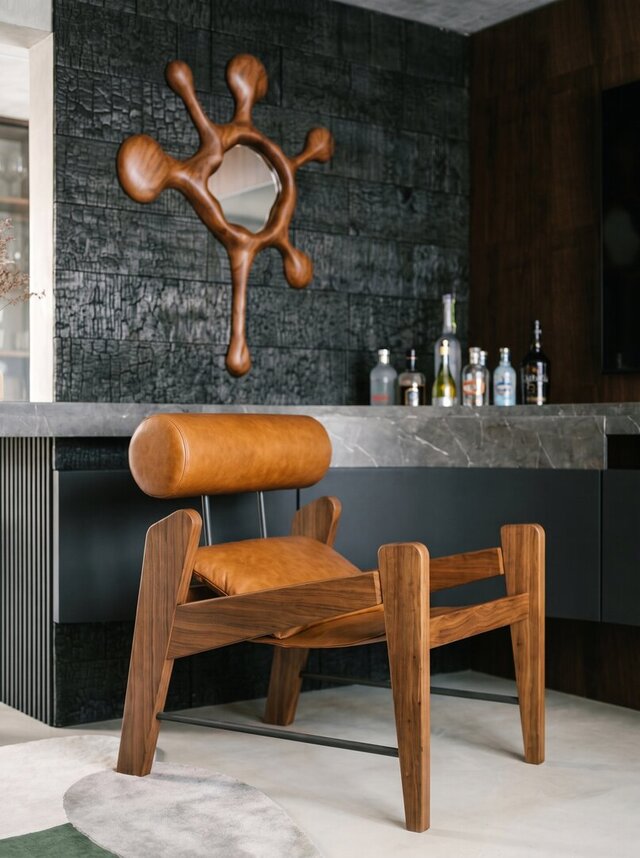
Facing the kitchen's organic countertop is a standout bar area, directly inspired by Milan's Salone del Mobile — the studio's lead designer had just returned from the fair and brought those references straight into the project.
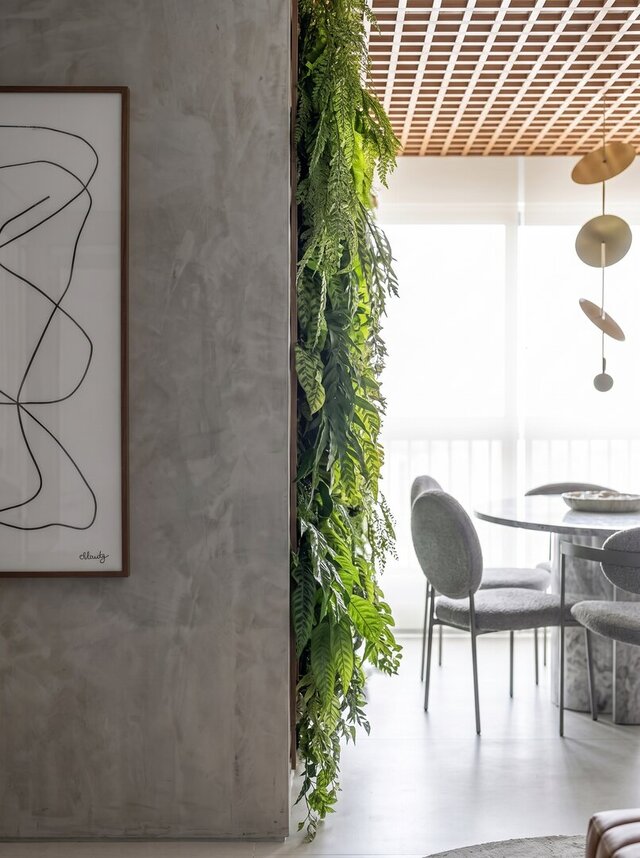
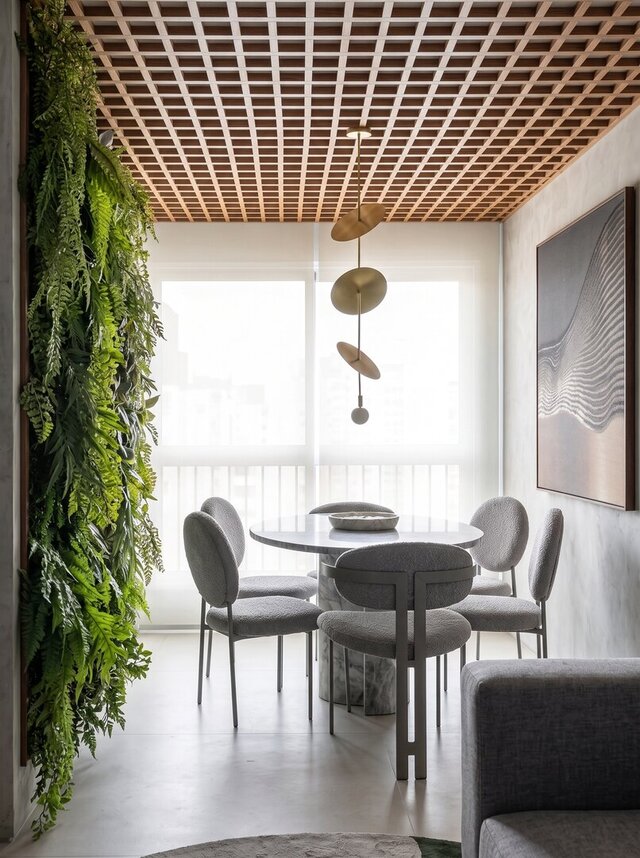
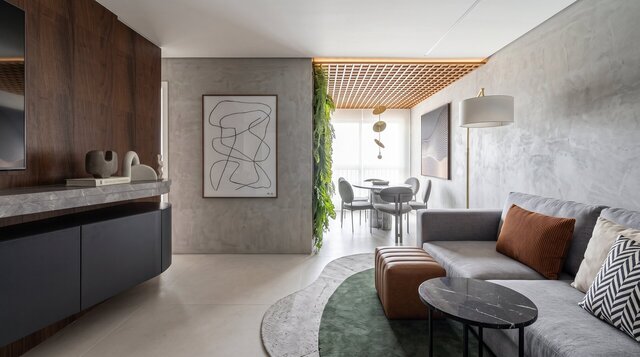
The dining area balances the bar's density with a softer, more organic counterpoint: a living vertical garden, ripped wood ceiling paneling that follows the room's lines, a round marble table that anchors the space as a natural gathering point, and a sculptural pendant light overhead. Dark and organic tones share the same room without competing, each pulling toward a different moment of the day.
Every material and furniture choice was made to build a sober, masculine atmosphere without losing lightness, functionality, or the client's personality — carried through custom millwork that ties the rooms together and turns technical constraints into some of the project's most memorable features.