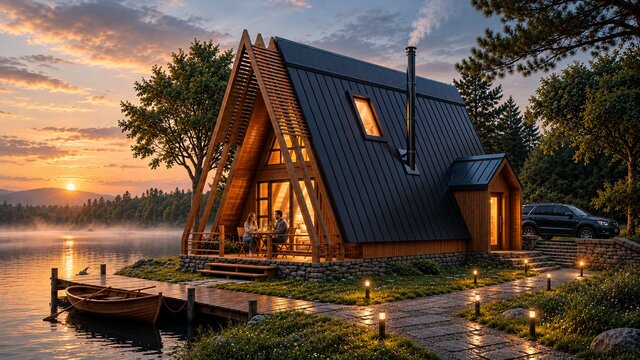

A-Frame Lakeside Cabin | Architectural Design & 3D Visualization

An A-frame cabin project developed through a complete architectural design and visualization process.
Our work included the architectural concept, spatial planning, structural expression, façade design, material selection, and photorealistic 3D visualization.
The design combines a distinctive timber A-frame structure, dark metal roofing, natural materials, and generous glazing to create a warm and inviting retreat.
The architectural visualization presents the cabin within a peaceful lakeside setting, emphasizing the relationship between architecture, nature, and outdoor living.
Published