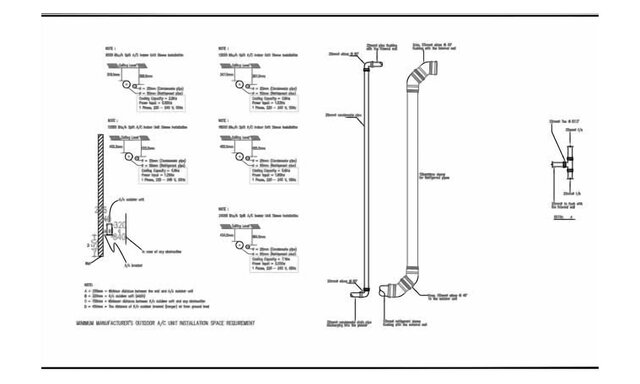

A/C Installation Details: Split Unit Sleeves and Condensate Routing

An installer needs sleeve sizes, heights and clearances before the wall is cast. This case study shows an air conditioner installation detail sheet for split units.
What's in the set:
- Indoor unit sleeve details for several cooling capacities, with condensate and refrigerant pipe sizes
- Ceiling level offsets and electrical data for each capacity
- Outdoor unit minimum space requirements and bracket height from ground level
- Pipe sleeve sections with elbows, tee and drain routing
Drawn in AutoCAD by my studio team.