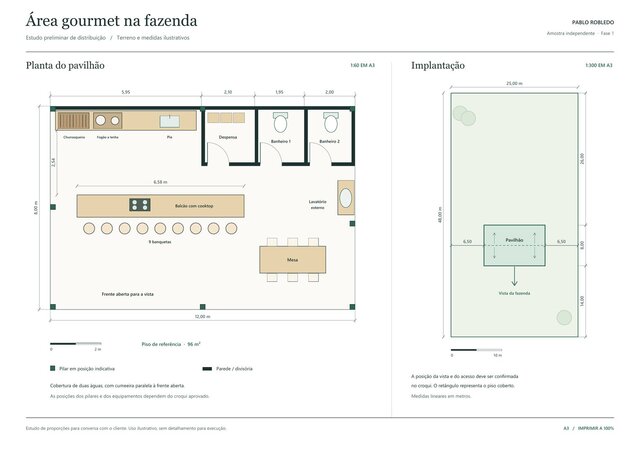

96 m² Open-Sided Pavilion | Illustrative Floor Plan

An independent layout study for a 12 × 8 m pavilion on an illustrative 25 × 48 m site. The open front faces the view. The kitchen counter seats nine, and both bathrooms and the pantry open onto the covered area.
The DWG includes separate layers for walls, doors, furniture, equipment, text and dimensions, plus named views of the pavilion and site. The accompanying presentation sheet shows the floor plan and site plan at their stated A3 scales. The site and measurements are illustrative.
Published