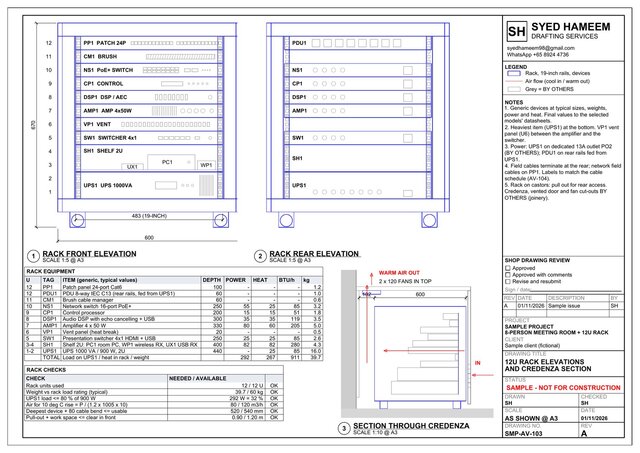


8-Person Meeting Room AV Drawing Pack — 5 A3 sheets

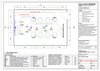
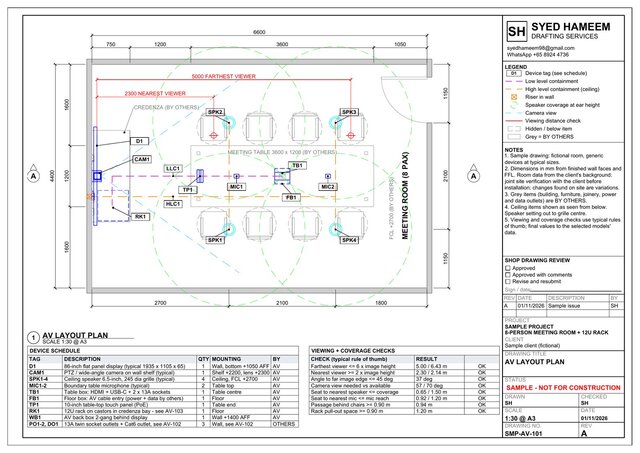
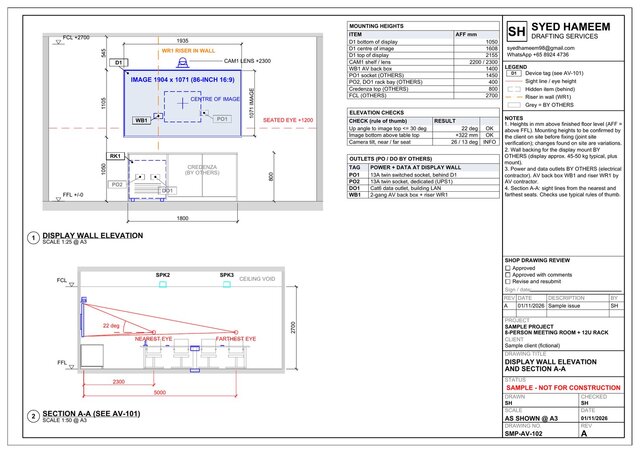
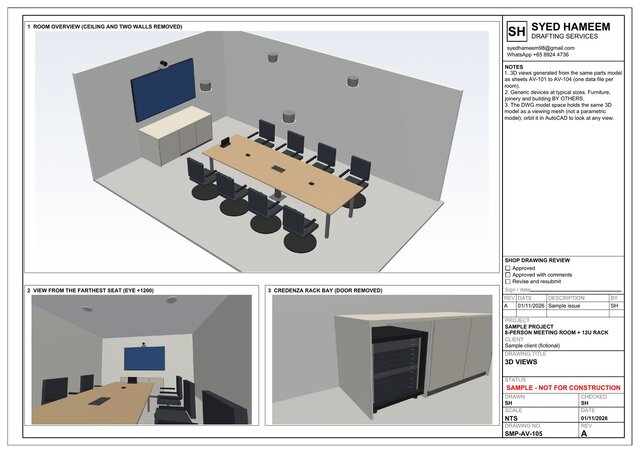
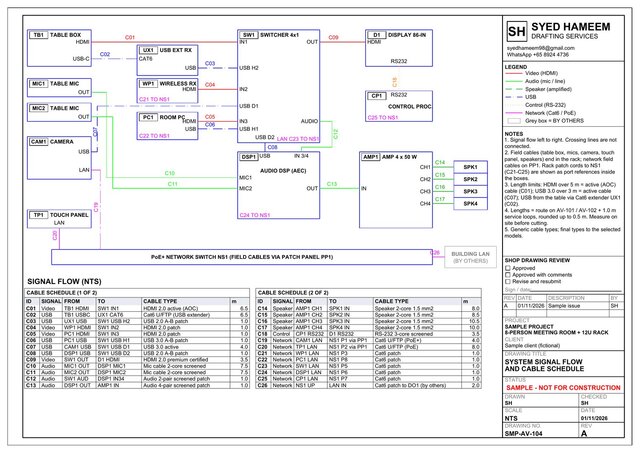
Sample project for a typical 8-person meeting room with an 86-inch display and a 12U rack in a credenza. The plan, elevation, rack, schematic and 3D views are taken from one room model so they agree. Fictional room and generic devices at typical sizes — sample, not for construction.
Sheets: SMP-AV-101 layout plan; SMP-AV-102 display wall elevation and section; SMP-AV-103 12U rack front, rear and credenza section; SMP-AV-104 signal flow with a 26-cable schedule; SMP-AV-105 matching 3D views.
Published