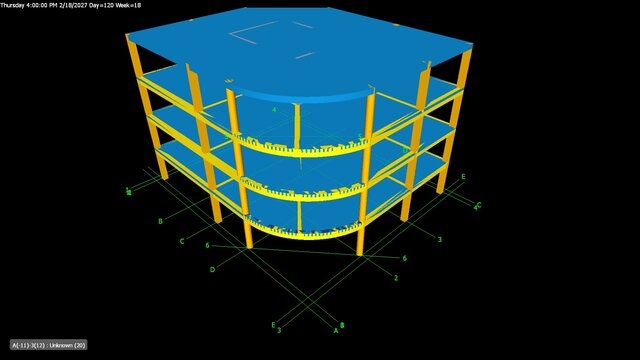
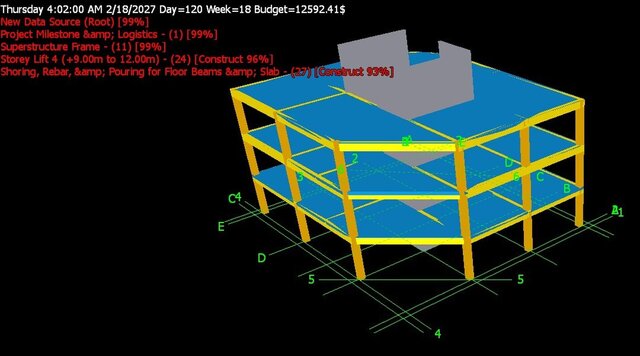


5D BIM Construction Simulation – Schedule & Cost Sequencing

Academic project: a 4D/5D BIM simulation of the construction sequence for a 4-storey RC office building, linking the 3D model to the project schedule and budget.
• Storey-by-storey construction sequencing (shoring, rebar, and concrete pouring for beams and slabs)
• Daily progress and cumulative cost tracking across the build programme
• Supports planning, logistics, and progress visualization for project teams
Software: Autodesk Navisworks Manage.
Software: Autodesk Navisworks Manage (TimeLiner)
Skills: 4D/5D BIM, construction scheduling, cost planning, construction management
Published