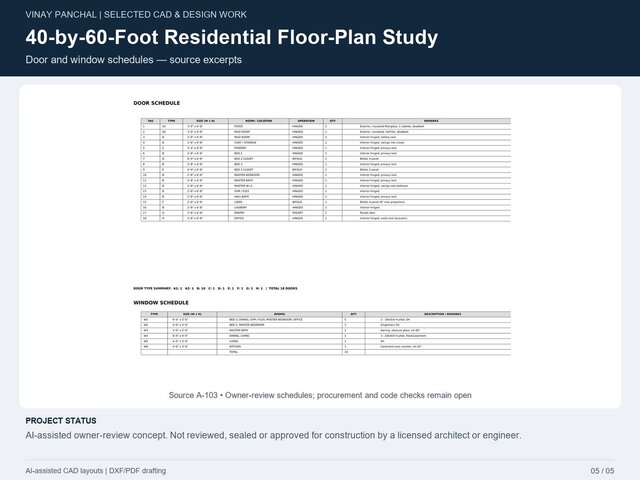


40-by-60-Foot Residential Floor-Plan Study

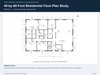
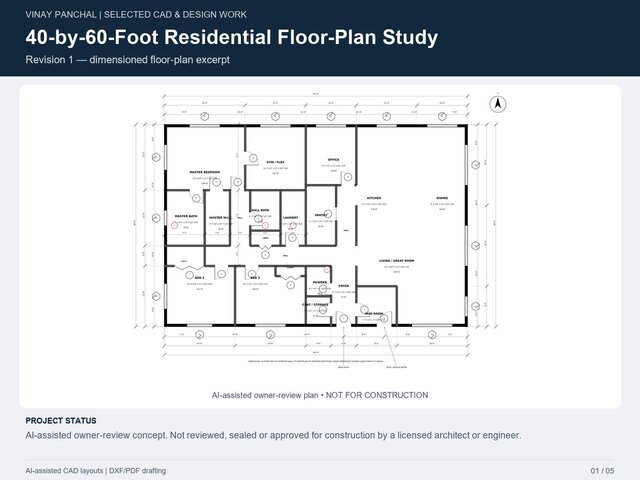
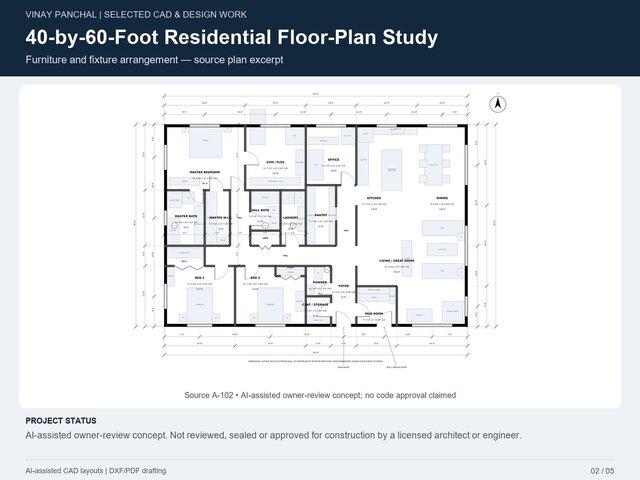
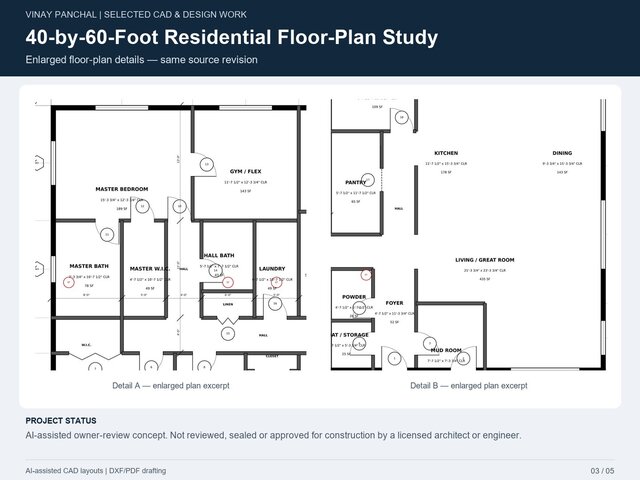
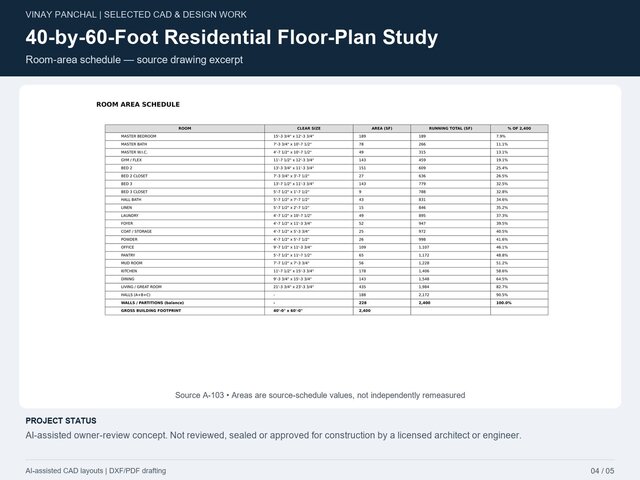
Residential planning study within a 40-by-60-foot building shell. The layout organizes three bedrooms, living and dining areas, kitchen, bathrooms, laundry, office and gym/flex space. Dimensioned floor plans, furniture arrangements, room-area schedules and door/window information support owner review and discussion of circulation, storage and room relationships. The gallery presents selected drawing excerpts, not a permit or construction package. Site conditions, structural and building-services design, accessibility and local code compliance require professional review.