

4-Storey RC Office Building – Analysis & Design in Tekla Structural Designer

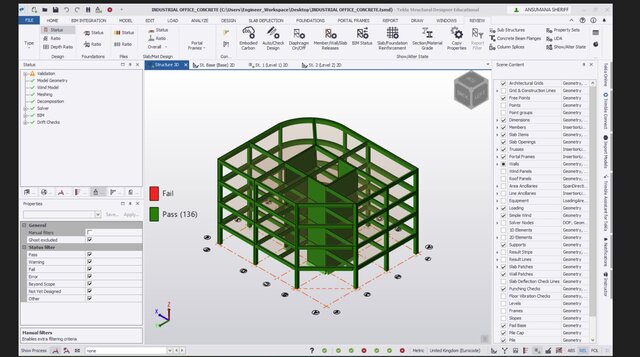
Academic project: full structural analysis and design of a 4-storey reinforced concrete office building (12 m high, 3 m storey heights) with a curved corner, to Eurocodes (UK National Annex).
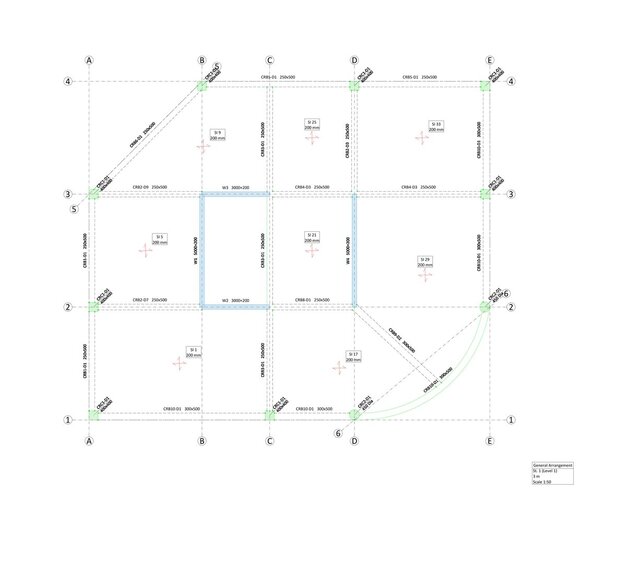
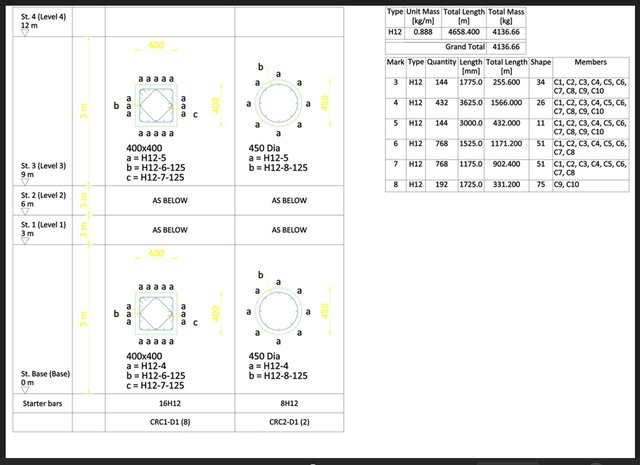
• Square (400×400) and circular (450 mm dia.) columns, 250×500 and 300×500 beams, 200 mm slabs and concrete core walls
• All 136 members designed and passing code checks, including drift and wind checks
• Produced general arrangement plans and column reinforcement schedules with bar bending data (H12, about 4.1 t of column rebar)
Software: Tekla Structural Designer
Skills: RC design, structural analysis, Eurocodes, reinforcement scheduling