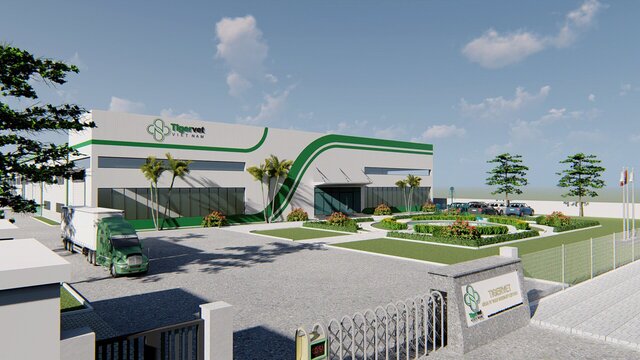
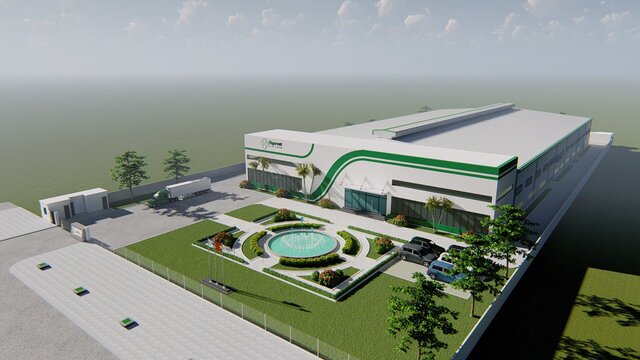
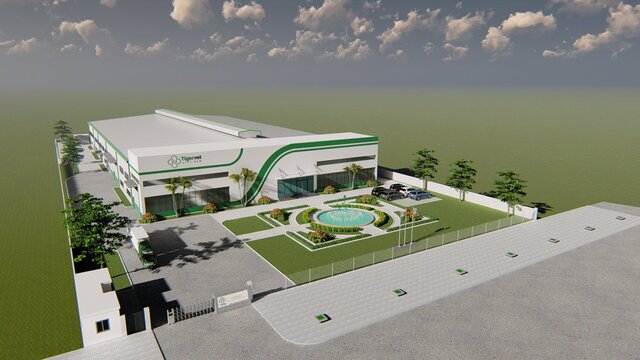


3D Warehouse Visualization


Designed a realistic 3D warehouse visualization featuring an efficient layout, storage systems, loading areas, and industrial details. The project showcases accurate space planning, lighting, and photorealistic rendering, helping clients evaluate warehouse functionality, workflow, and design before construction or renovation.
Published