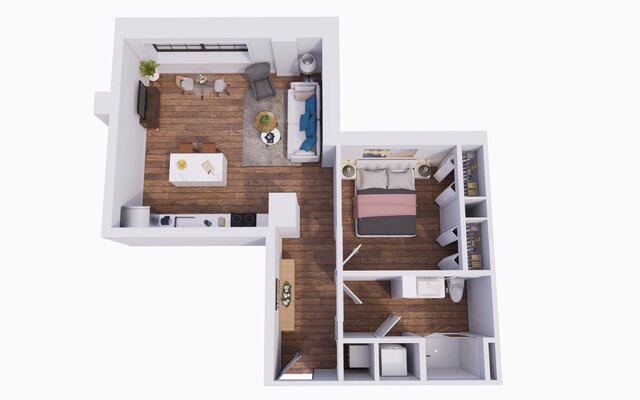
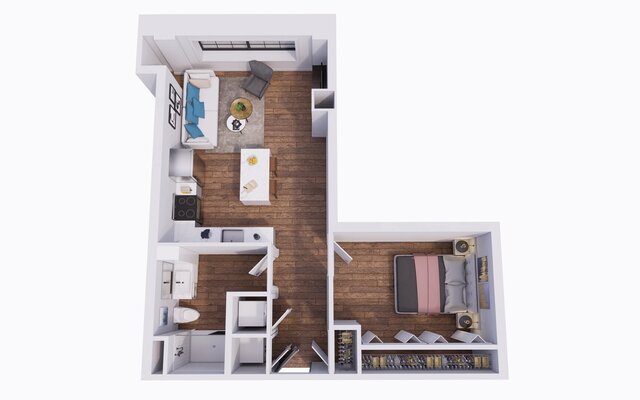
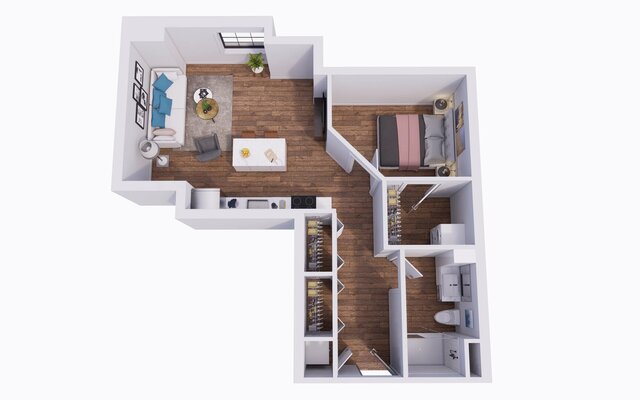


3D Modern Bedroom Apartment Interior Floor Plan

A professionally rendered 3D top-down interior floor plan showcasing a modern one-bedroom apartment. The design features an open-plan living and dining area, contemporary kitchen, comfortable bedroom, bathroom, laundry area, built-in storage, and warm wood flooring. Neutral finishes with blue and pink accents create a clean, stylish, and inviting residential interior. Ideal for showcasing 3D architectural visualization, interior design, space planning, and residential floor plan modeling.