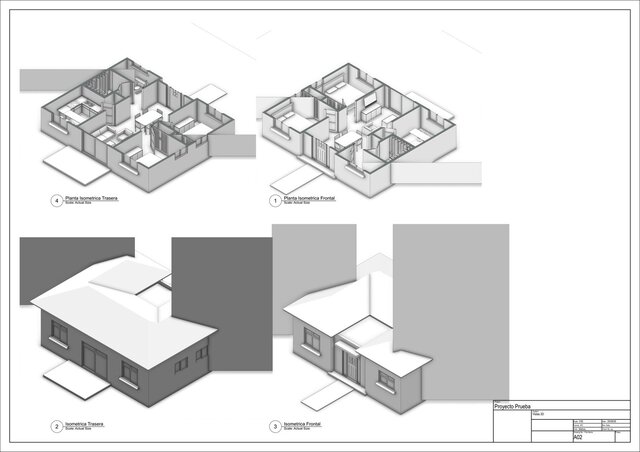

3D Isometric Architectural Views for Residential Project

Professional 3D architectural visualization showing multiple isometric views of a residential project.
The presentation includes front and rear isometric views together with 3D floor/isometric views, providing different perspectives of the architectural design and allowing the building layout and form to be understood more clearly.
These visualizations can be used for architectural presentations, residential design proposals, client communication, project portfolios, and 3D architectural documentation.