

3d-floorplan-renderings

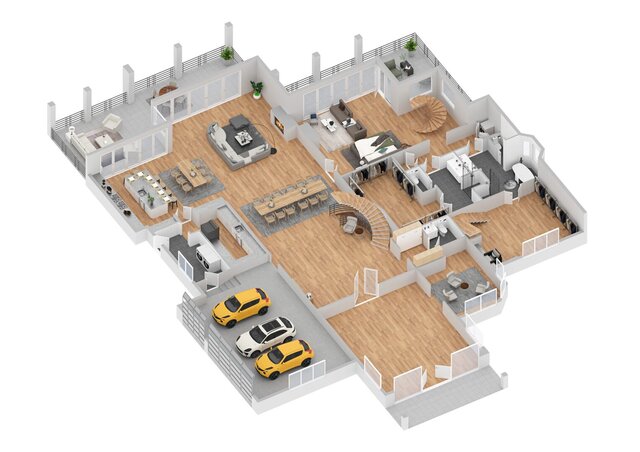
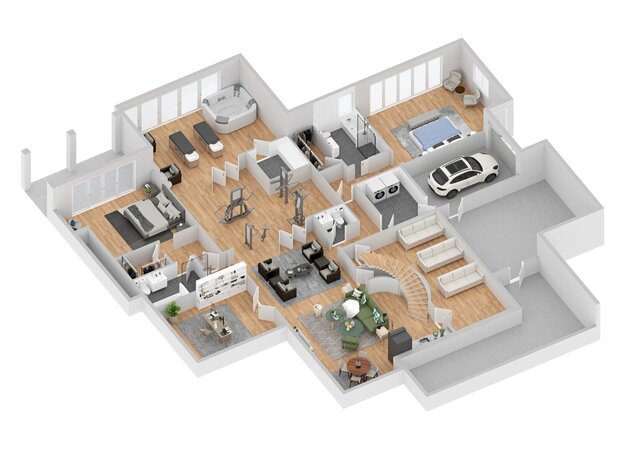
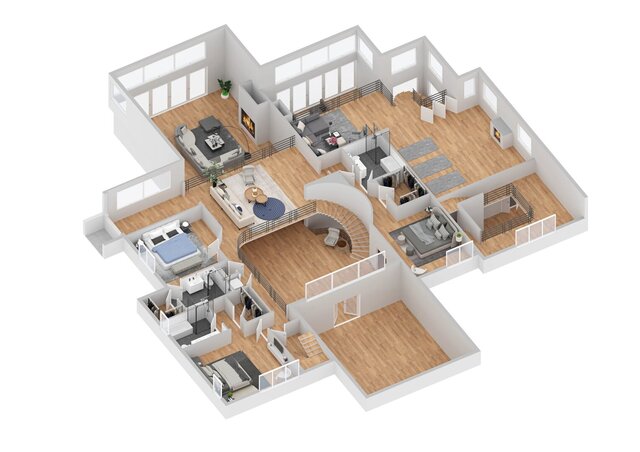
A detailed 3D residential floor plan visualization showcasing the complete layout of a modern home. The design presents bedrooms, bathrooms, living areas, kitchen and dining spaces, home gym, laundry area, garage, staircase, furniture placement, and interior circulation in an easy to understand isometric view. The visualization combines architectural planning with realistic furniture and interior elements to help clients clearly understand the space, room relationships, functionality, and overall design before construction or renovation.
Published