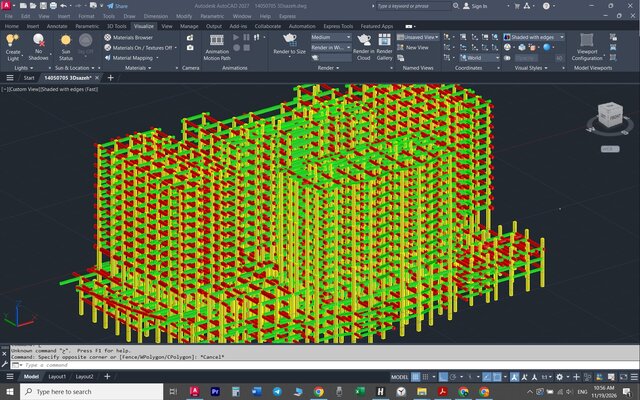

3D AutoCAD Architectural & Structural Solid Modeling with Color-Coded Layering

Detailed 3D solid model created in AutoCAD from 2D architectural and structural drawings.
Key features of this sample:
- Organized with a strict color-coded layer management system for clear visual verification and clash detection.
- High geometric accuracy suitable for architectural visualization, construction documentation, and quantity take-offs.
- Clean, ready-to-use native DWG file structure.
Files (2)
License:
CC - Attribution
Learn more
Published