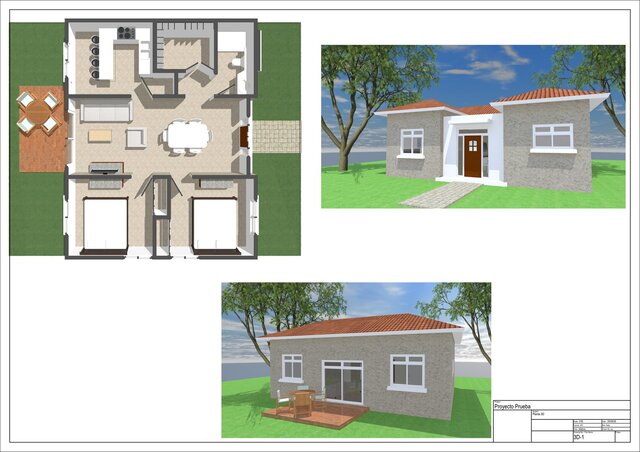

3D Architectural Floor Plan for Residential Design

Detailed 3D architectural floor plan created to provide a clear visual representation of a residential building layout.
The 3D presentation helps communicate the relationship between interior spaces, room organization, circulation, and the overall architectural layout in a more intuitive way than a traditional 2D floor plan.
This type of architectural visualization is useful for client presentations, residential design proposals, architectural portfolios, and design development.
Published