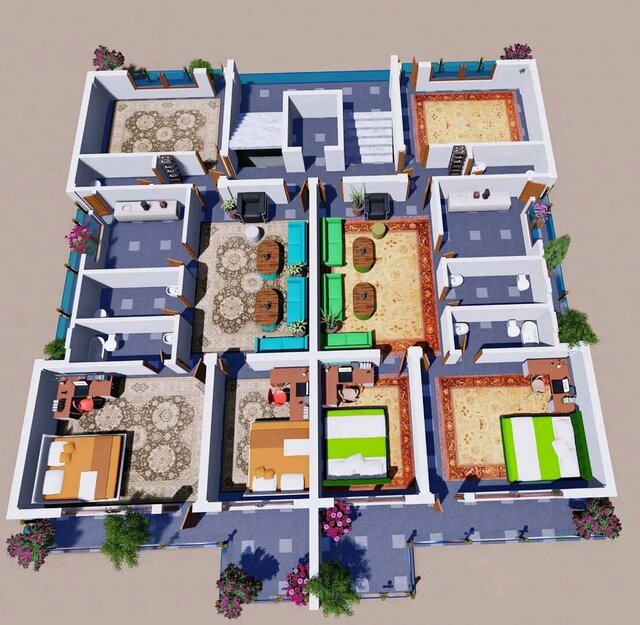
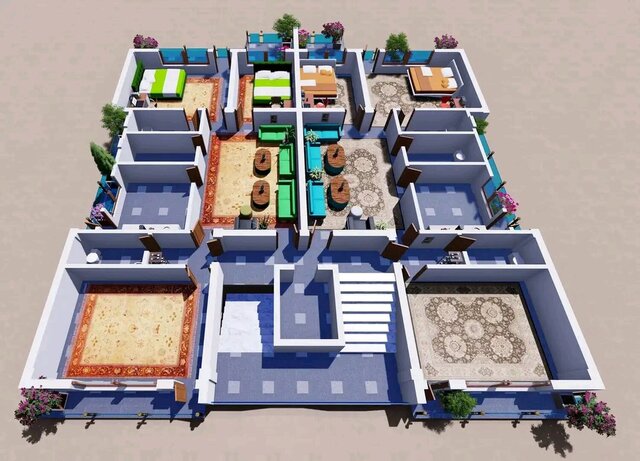
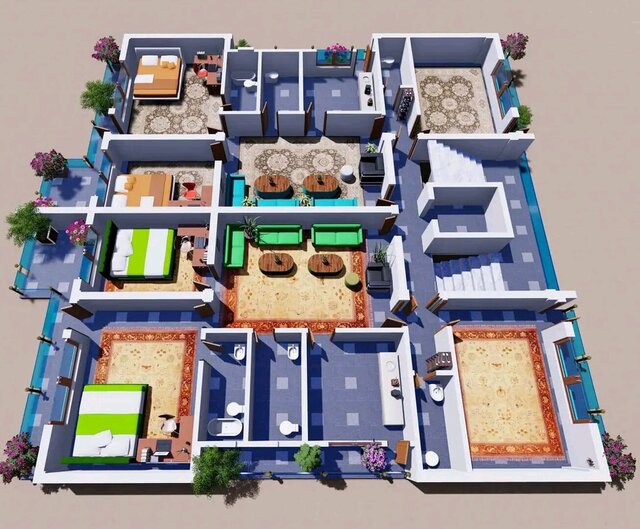


3D modelling, rendering and architectural design

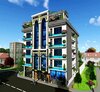
Mixed-Use Residential and Commercial Building
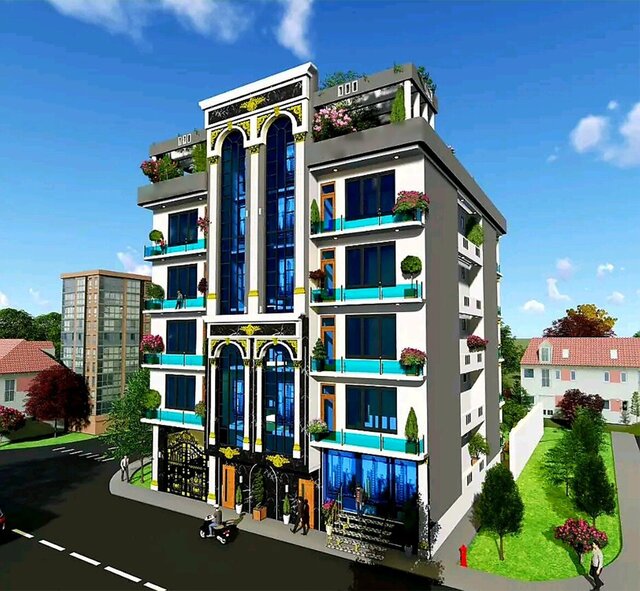
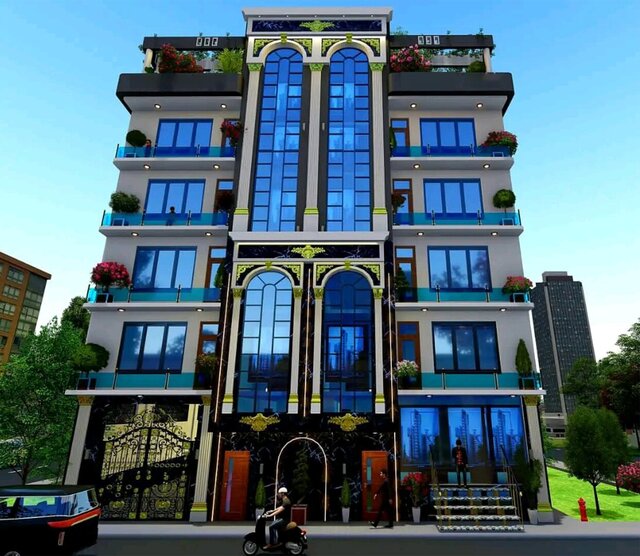
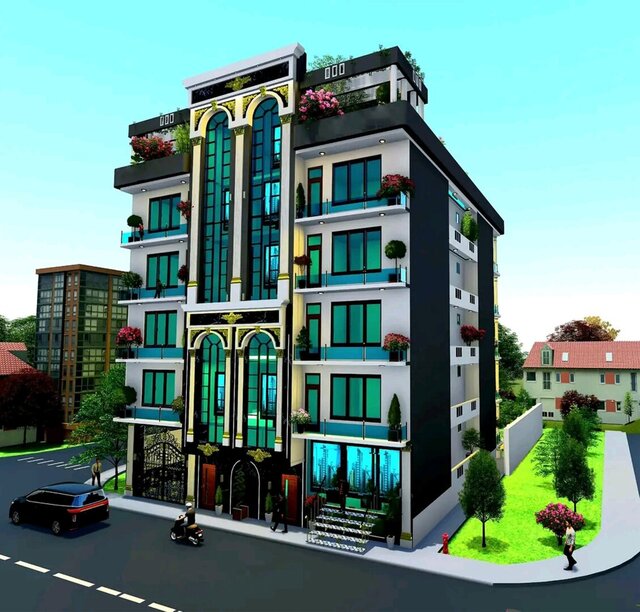
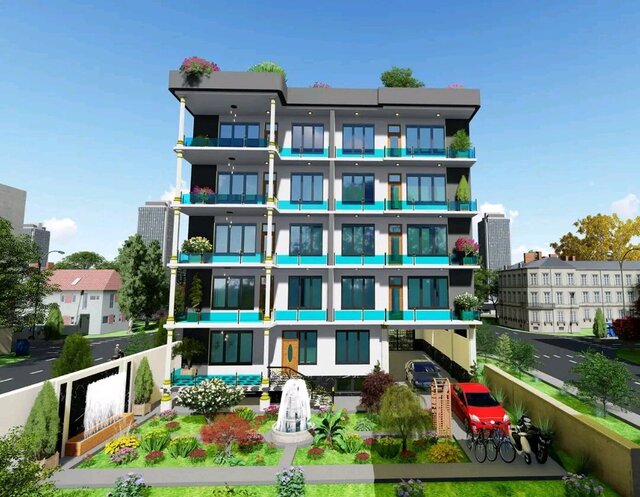
This project showcases my expertise in architectural design, 3D modeling, and photorealistic rendering. The development consists of a five-story mixed-use building, with the ground floor designated for commercial activities and the upper four floors dedicated to residential use.
Each residential floor accommodates two well-planned apartment units, designed to maximize functionality, comfort, and spatial efficiency. Throughout the project, I applied engineering principles and advanced architectural software to develop comprehensive design solutions.
My scope of work included architectural planning, 3D modeling, interior design, landscape design, site planning, and lighting design. Special attention was given to the integration of aesthetics, functionality, and environmental considerations, resulting in a visually appealing and practical architectural solution.
The final outcome demonstrates a balanced combination of commercial and residential functions, supported by realistic visualizations and detailed design development.