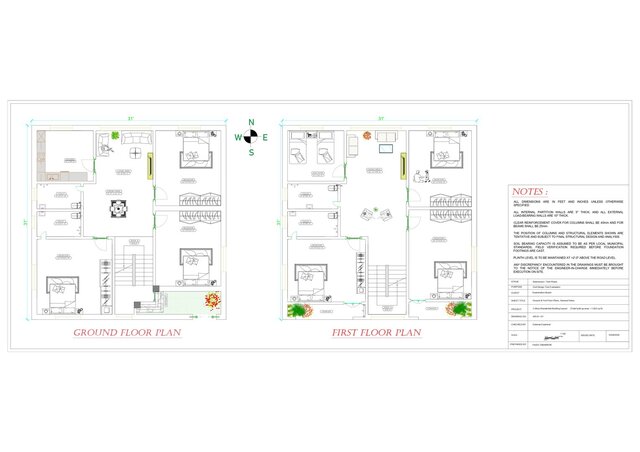

31' x 31' Two-Story Residential Blueprint | Architectural Drafting & Technical Design

This project presents a highly optimized 2D architectural layout and structural design for a contemporary two-story residential building on a compact 31 ft X 31 ft square plot framework. The design balances maximum spatial efficiency with precise load-bearing layout principles, ideal for modern urban family residences. Key Project & Engineering Features:Ground Floor Architecture: Configured with an expansive living area, centralized dining hub, front-facing staircase access, a highly efficient kitchen layout, and two private bedrooms positioned away from the entrance zone to preserve privacy. First Floor Layout & Ventilation: Mimics the core layout of the lower floor for optimal vertical load alignment while introducing an informal centralized family lounge, private balcony enclosures, and twin guest rooms to maximize cross-ventilation and natural lighting integration. Structural Wall Matrix: Designed using a strict wall-thickness hierarchy, utilizing 10-inch heavy-duty external walls for structural integrity and thermal insulation, paired with space-saving 5-inch internal partition walls to maximize usable interior square footage. Technical Engineering Specifications: Blueprints detail tentative column locations aligned from roof level to isolated footings, specify standard reinforcement clear cover metrics 40 mm for columns, 25 mm for beams), and set a fixed plinth height at 2'0" above local road levels. Drafting Metrics:Executed completely via AutoCAD with clean layer management, explicit dimensioning string lines in feet and inches, and accurate furniture blocks ready for contractor handoff or structural analysis modeling.