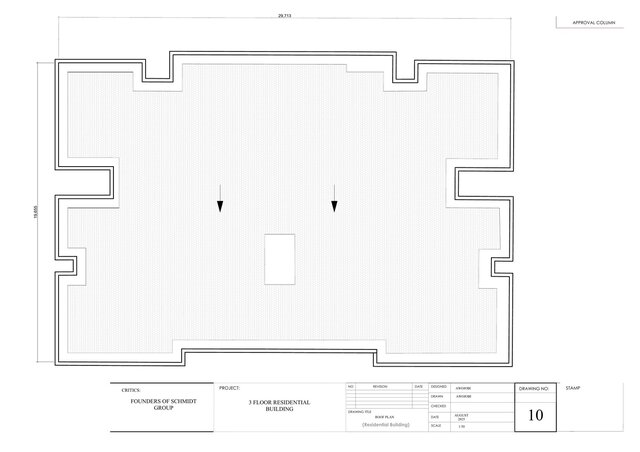


3-Floor Residential Building: Elevations and Roof Plan

Elevation set for a 3-floor residential building, drawn by our design team in 2D CAD.
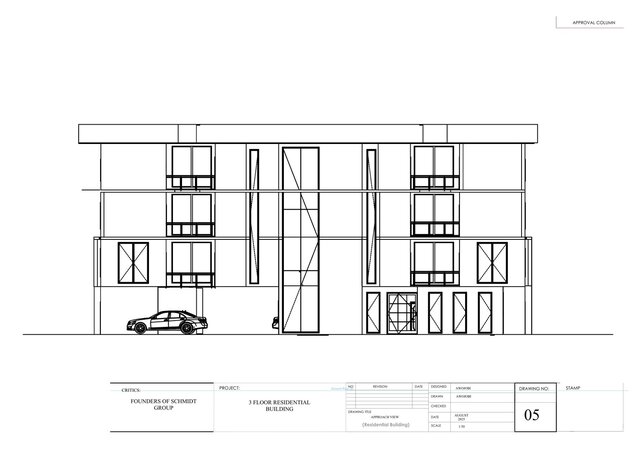
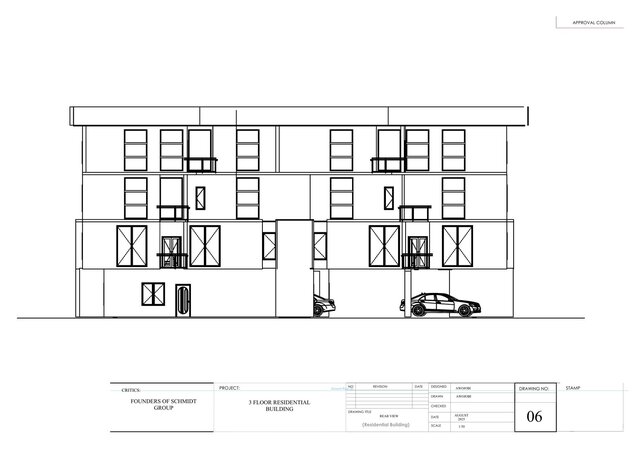
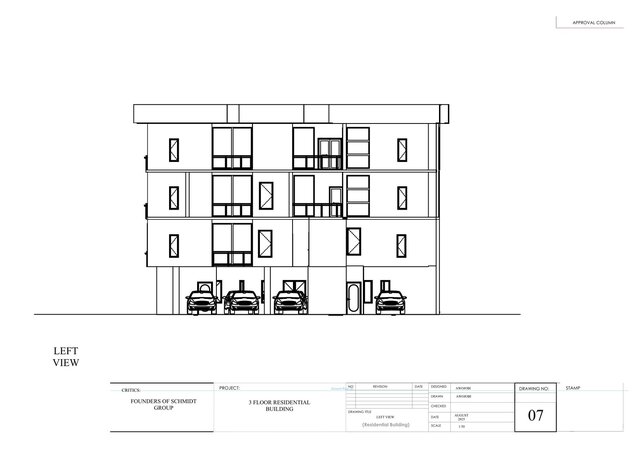
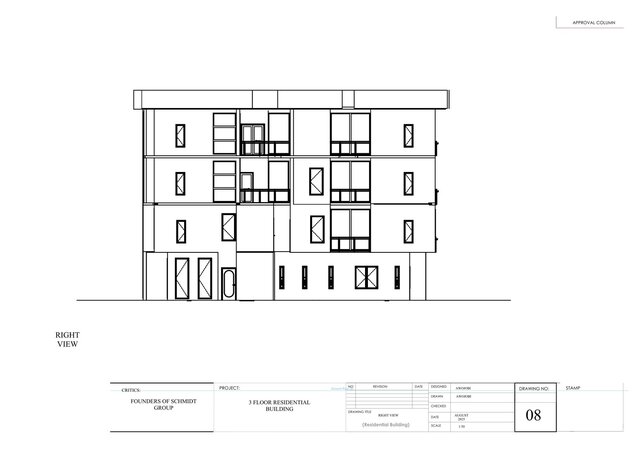
Four elevations: front (approach), rear, left and right. They show the open parking level at ground, three residential floors above, window and door openings, balconies and the roof edge. The roof plan shows the outline and the slope arrows.
This is one part of a larger drawing set that also covers floor plans, a site plan and a 3D view.
Published