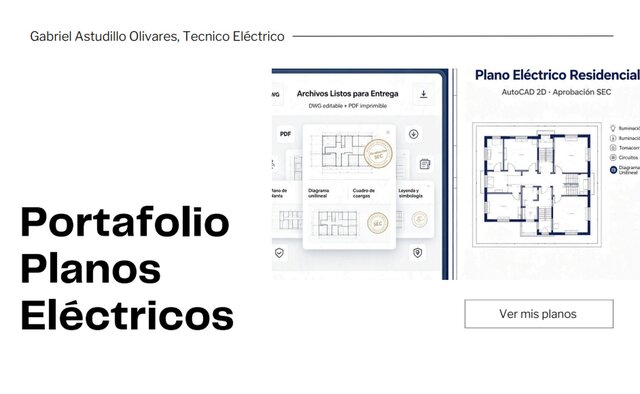
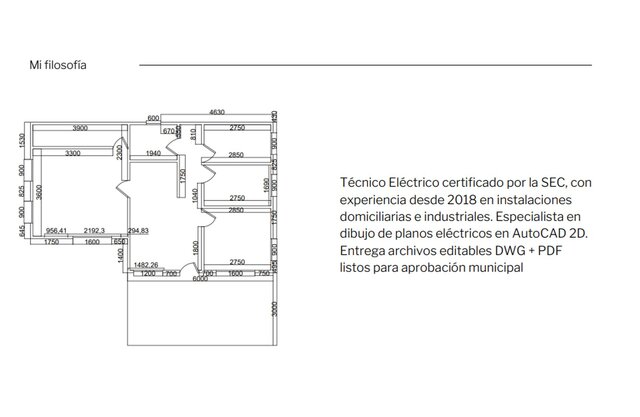
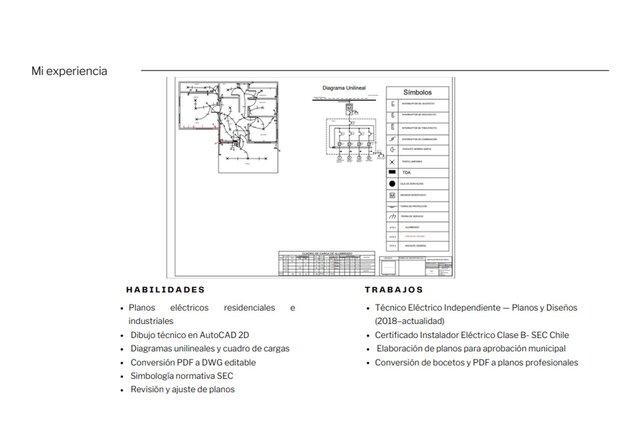
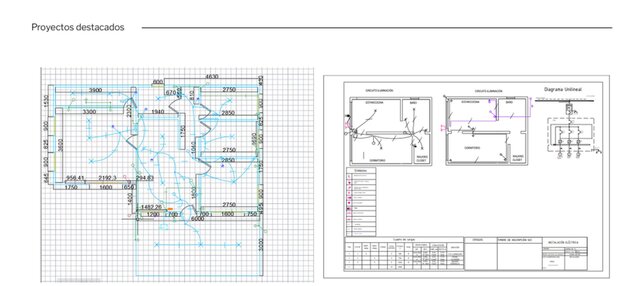
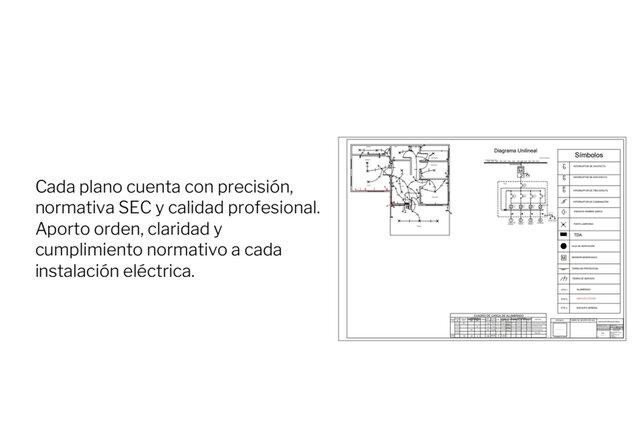
2D Residential Floor Plan – AutoCAD
gabriela4259
Follow
Following
Hire
Collect
Share
Share with friends & colleagues
2D Residential Floor Plan – AutoCAD design by gabriela4259
Copy link
Email
Messages
WhatsApp
Messenger
Facebook
X.com
Linkedin
Report
2D residential floor plan created in AutoCAD, including room layout, dimensions, walls, doors, windows and technical annotations. The drawing was developed with organized layers and precise CAD drafting standards.
Published
Aug 24, 2026
in
AutoCAD Conversion Services
2D CAD Design Services
2D Drawings and Floor Plans
autocad
electricity
floor-plan
2d-cad
autocad-2d
electrial-autocad
cad-conversion
pdf-dwg
cad-drafters
Rendering Images
3D PDF Files