

2D CAD drafting samples: ISO part, 1:50 floor plan, scan-to-CAD

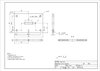
Three 2D drafting tests, each delivered as DXF (R2018), DWG (2018 format) and a true-scale A3 PDF.
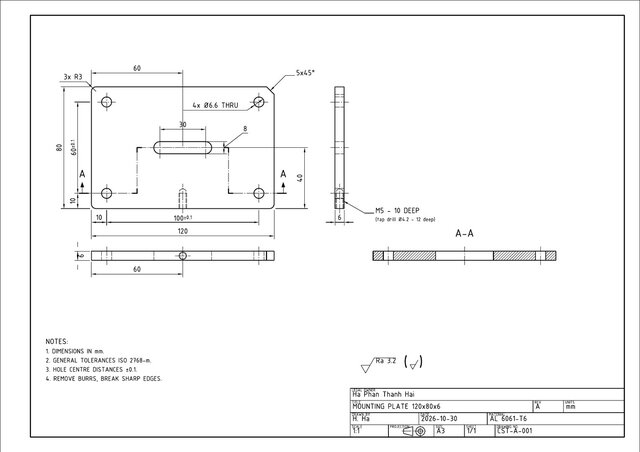
- A: aluminium mounting plate 120 x 80 x 6 mm, ISO detail drawing at 1:1 with real dimension entities and a title block
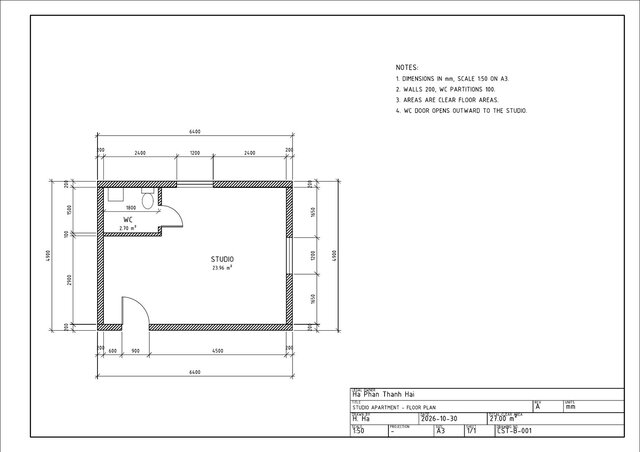
- B: studio floor plan at 1:50 with architectural dimension style
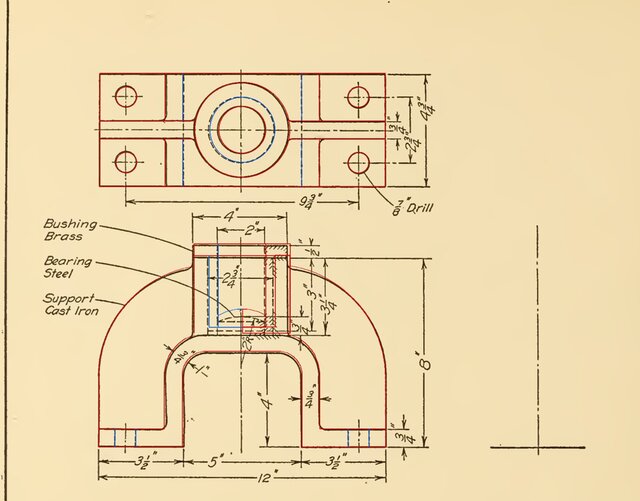
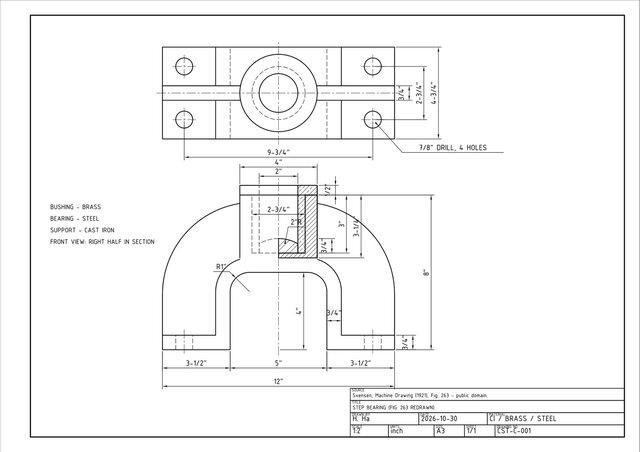
- C: a step bearing redrawn from a scanned 1921 textbook drawing (inch, 1:2), with the redraw overlaid on the scan to show it matches the printed dimensions
Drawn with Python (ezdxf); DWG produced with ODA File Converter.