

24 x 89.3 ft 3BHK Residential Flat – Architectural Floor Plan

22-DRAWING PROFESSIONAL RESIDENTIAL ARCHITECTURAL & STRUCTURAL CAD SET
AHMAD DEVELOPERS – Freelancer Service
Get a professionally prepared 22-Drawing Residential Architectural & Structural CAD Drawing Package, customized according to your project requirements.
This professional digital architectural drawing service is suitable for homeowners, builders, contractors, architects, property developers and clients who need a complete residential drawing package.
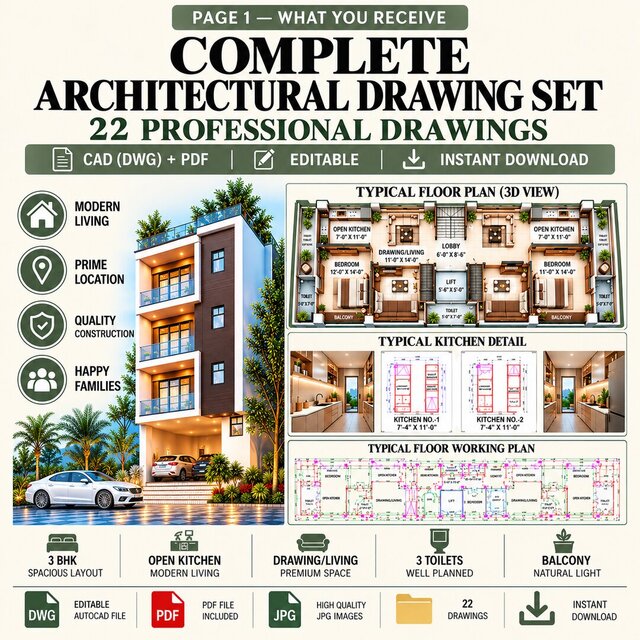
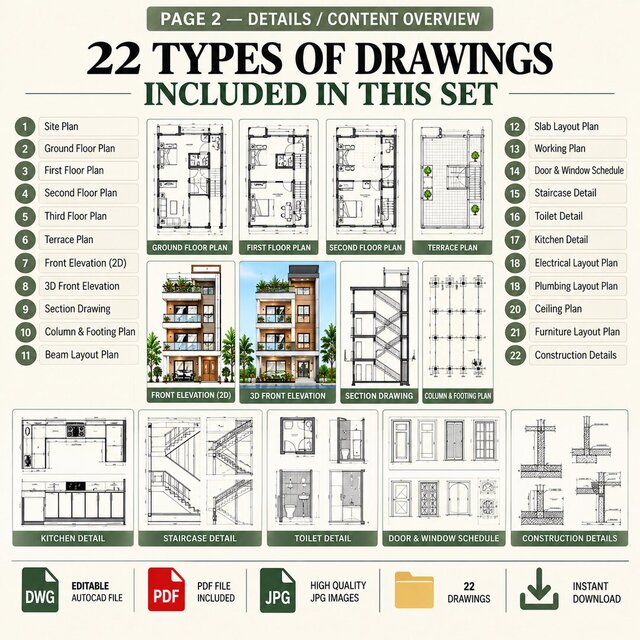
WHAT YOU RECEIVE – 22 DRAWING SET
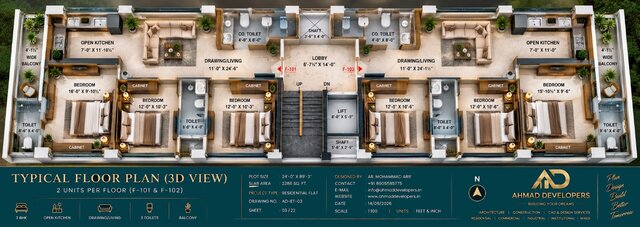
• Professional 2D Architectural Floor Plans
• Ground Floor Plan
• First Floor Plan
• Additional Floor Plans as required
• Furniture Layout
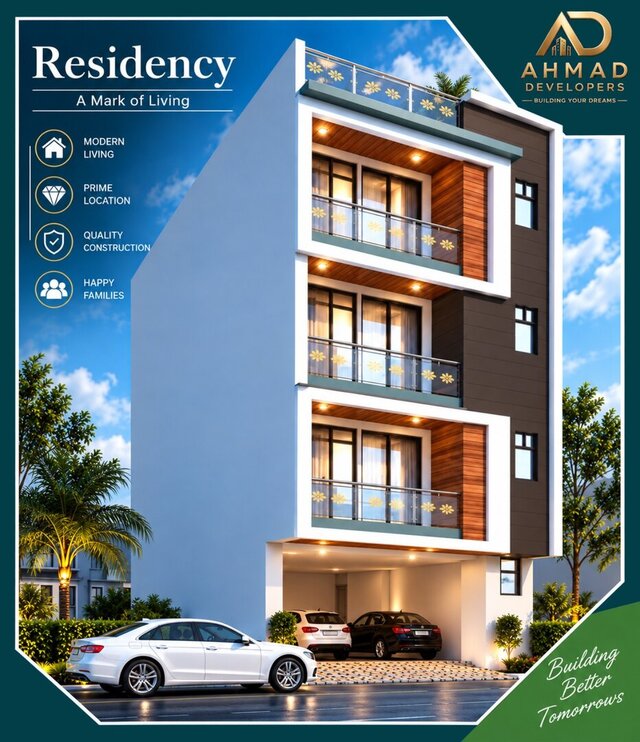
• Front Elevation
• 3D Front Elevation
• Building Section Drawings
• Staircase Details
• Column & Structural Reference Details
• Foundation / Footing Reference Details
• Roof / Terrace Plan
• Door & Window Details
• Joinery Details
• Electrical Layout / Detail
• Plumbing Layout / Detail
• Toilet / Bathroom Details
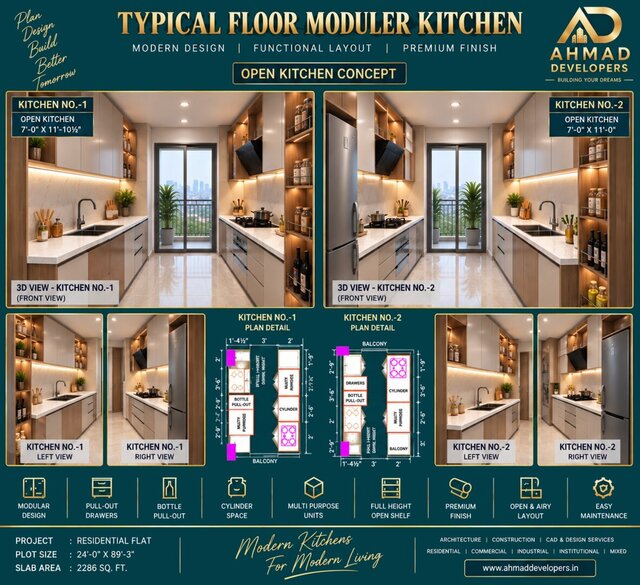
• Modular Kitchen Details
• Working Drawings
• Construction Details
• Additional Architectural Details
• Final Drawing Documentation
FILE FORMATS
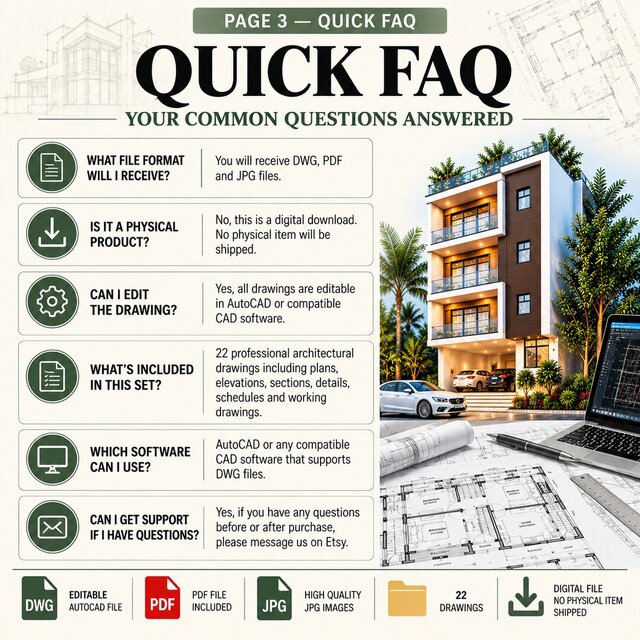
• DWG – AutoCAD editable files
• PDF – Printable drawing set
• JPG – Preview images where applicable
AHMAD DEVELOPERS – FREELANCER SERVICE
AHMAD DEVELOPERS provides professional architectural drafting, CAD design and drawing documentation services for residential and building projects.
Our Freelancer Services include:
• Residential Floor Plans
• House Plans
• Commercial Floor Plans
• Architectural CAD Drawings
• Working Drawings
• Construction Detail Drawings
• 2D Architectural Elevations
• 3D Front Elevations
• Section Drawings
• Structural Reference Drawings
• Interior & Detail Drawings
• Modular Kitchen Drawings
• Electrical & Plumbing Layouts
• Custom Architectural Drawing Sets
• DWG, PDF & JPG Deliverables
CUSTOM PROJECT PROCESS
1. PLACE YOUR ORDER
Purchase this custom architectural drawing service according to your project requirements.
2. SEND YOUR PROJECT INFORMATION
Provide your plot/site dimensions, sketches, reference drawings, number of floors, room requirements and other project details.
3. DRAWING PREPARATION
AHMAD DEVELOPERS will prepare the architectural drawing package according to the project information and requirements provided by the buyer.
4. ONE FREE REVISION
One free revision is included. You can provide corrections or required changes after reviewing the prepared drawings.
5. FINAL DELIVERY
The final digital drawing package will be delivered in the applicable DWG and PDF formats.
INFORMATION REQUIRED FROM BUYER
Please provide:
• Plot / Site Dimensions
• Hand Sketch or Reference Plan
• Number of Floors
• Required Rooms and Spaces
• Room Requirements
• Staircase Requirements
• Parking Requirements
• Elevation Preferences, if any
• Any Additional Project Instructions
IMPORTANT
This is a CUSTOM DIGITAL ARCHITECTURAL DRAWING SERVICE.
No physical product will be shipped.
The final drawings are prepared according to the project information, requirements and reference materials provided by the buyer.
Please contact us before ordering if your project has special requirements or if you need a customized drawing package.
ABOUT AHMAD DEVELOPERS
AHMAD DEVELOPERS is a professional architectural drafting and CAD design service providing customized drawing solutions for residential, commercial and building projects.
Architectural Design • CAD Drafting • Working Drawings • 2D & 3D Elevation • Construction Documentation
AHMAD DEVELOPERS – Professional Architectural Freelancer Service
Files (12)
License:
CC - Attribution - No Derivatives
Learn more