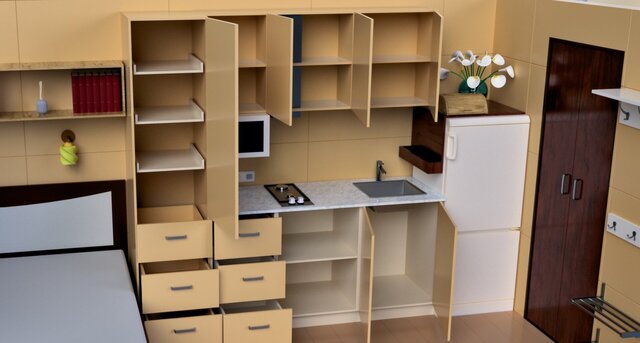


20ft Container House — Interior Layout & Product Design

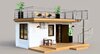
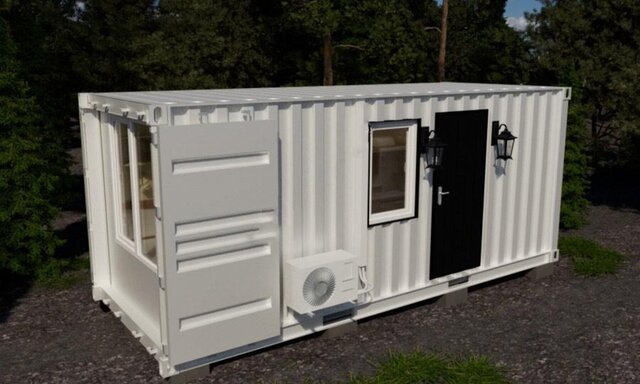
Complete design development for converting a standard 20ft shipping container into a compact and functional living space.
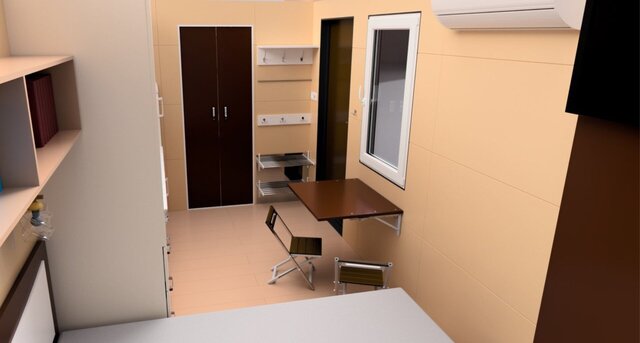
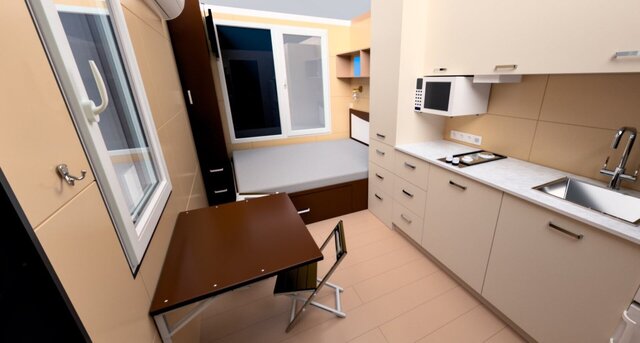
The project included the full interior layout with a kitchen, sleeping and working area, storage systems, entrance area and bathroom, with careful integration of household appliances and equipment.
Custom furniture and storage solutions were developed specifically for the limited dimensions of the container, including a linear kitchen, built-in storage, a bed with a large pull-out drawer, a foldable dining/work table, and moisture-resistant bathroom furniture.
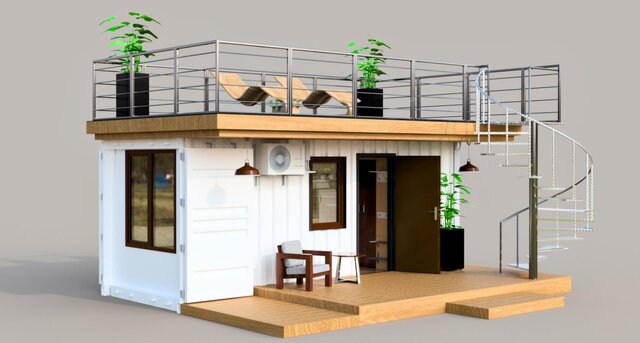
The project also included three exterior concepts: a basic terrace configuration and two rooftop terrace options with straight and spiral staircases.
The complete 3D model was used to coordinate the interior, furniture, equipment and exterior elements within a single compact space and to prepare visualizations of the proposed solutions.